


Address
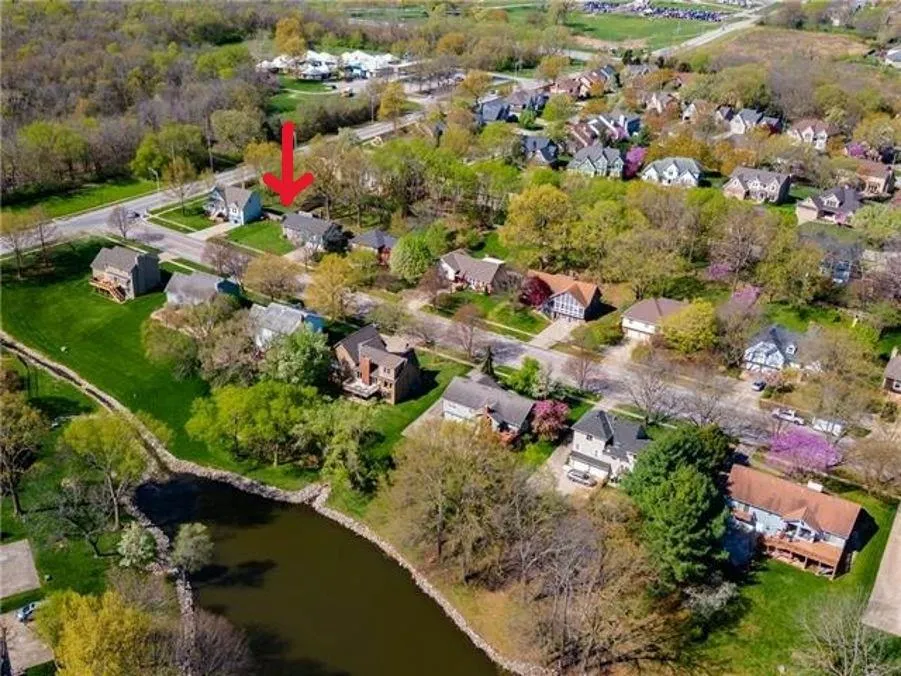
3502 Nw Lake Drive, Lees Summit, MO
Price
$ 349,900
Property Attributes
- MLS#2636679
- TypeSingle Family
- Listing Status Active
- CountyJACKSON
- CityLees Summit
- Area204 - Lees Summit Area
- NeighborhoodLakewood
- Zip64064
- StyleTraditional
- Year Built1976
- Taxes$ 4070
- Price$ 349,900
- Bedrooms4
- Full Bathrooms3
- Half Bathrooms0
- Sqr Footage2146
- Lot Size0.300298 Acres
Data Source:
Heartland MLS (HMLS)
Property Description
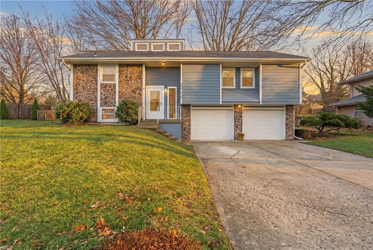
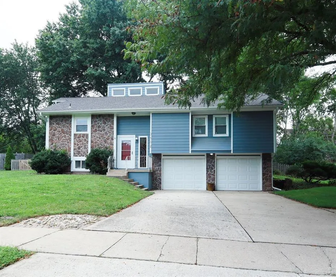
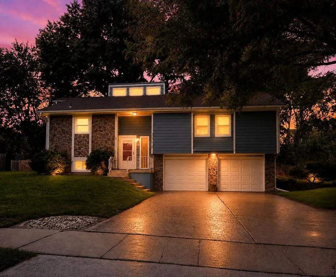
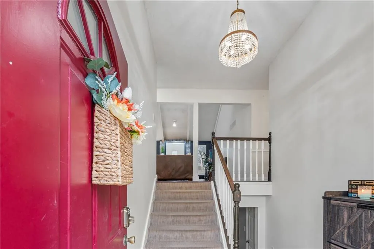
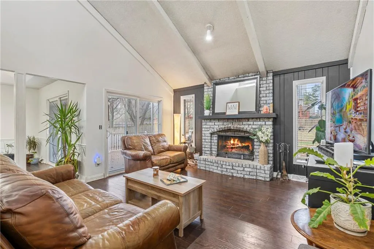
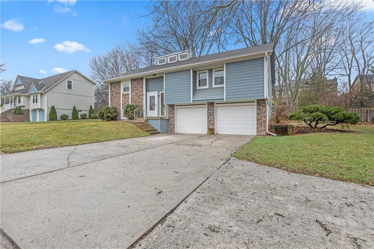
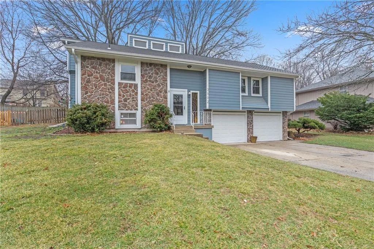
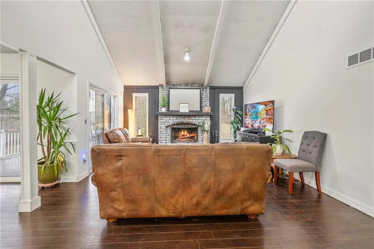
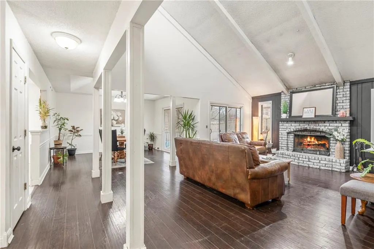
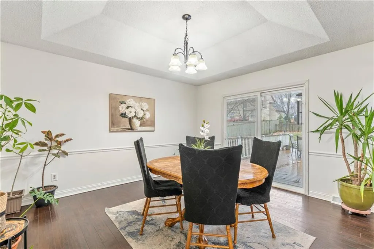
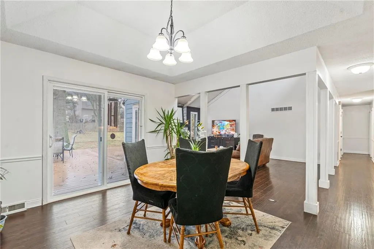
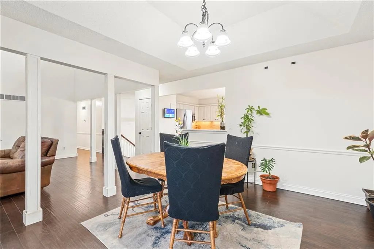
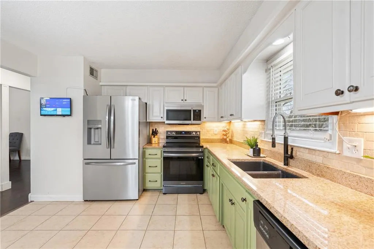
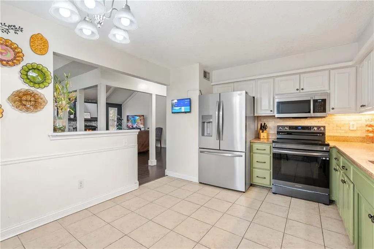
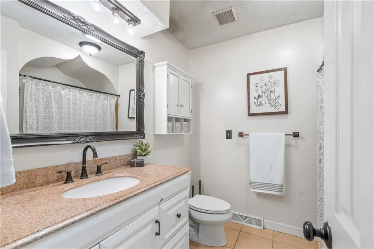
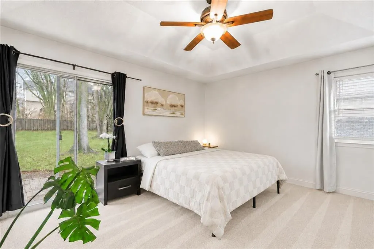
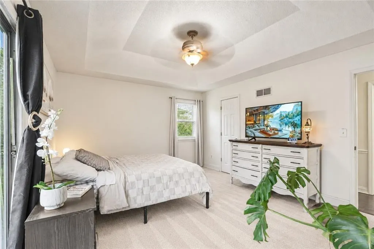
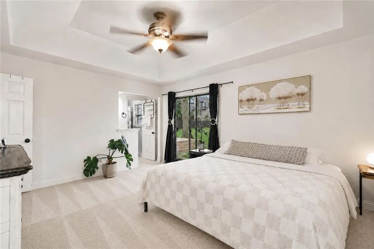
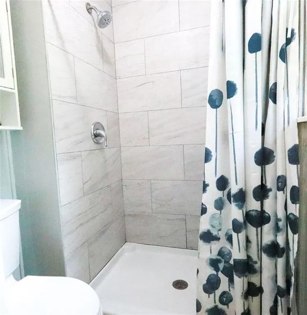
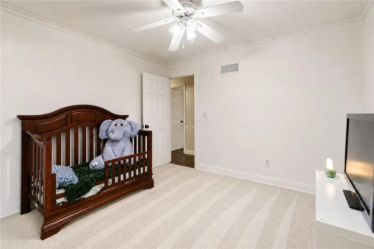
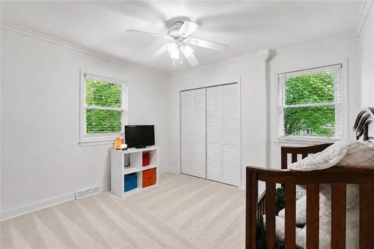
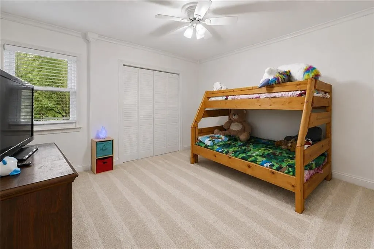
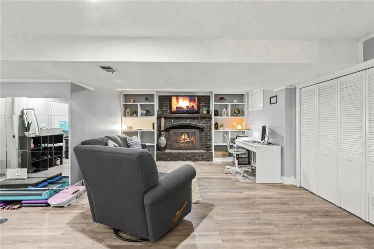
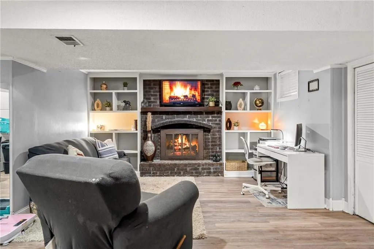
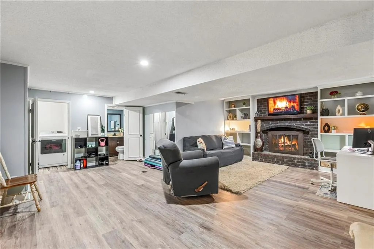
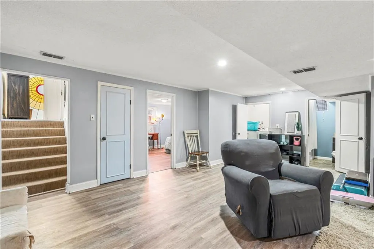
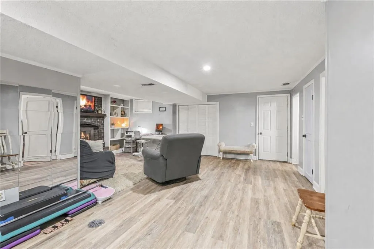
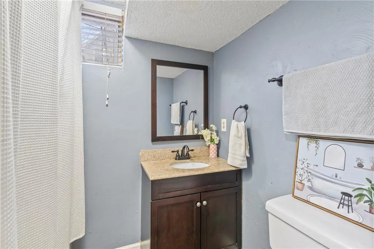
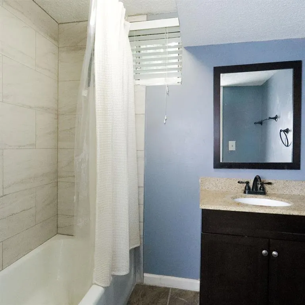
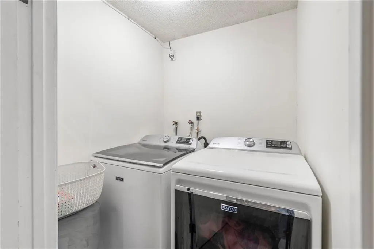
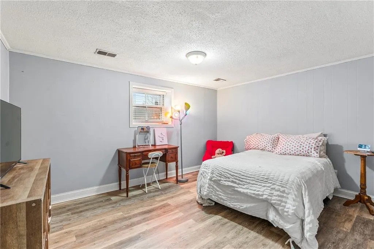
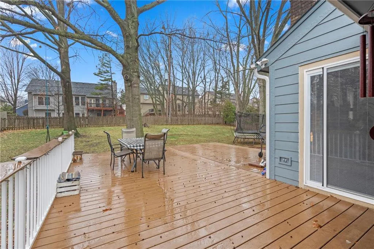
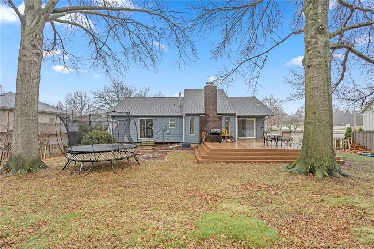
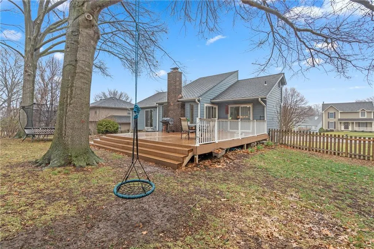
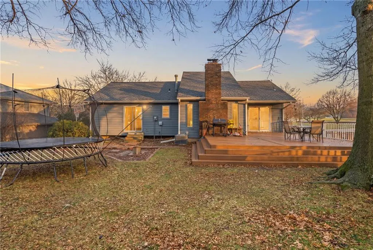
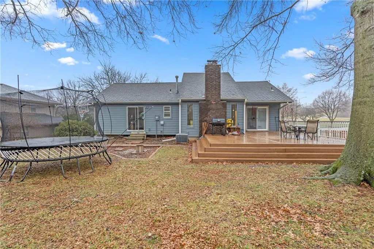
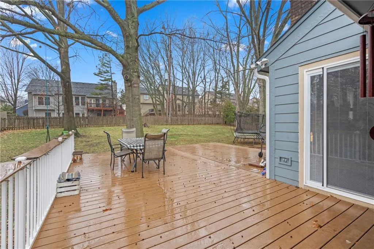
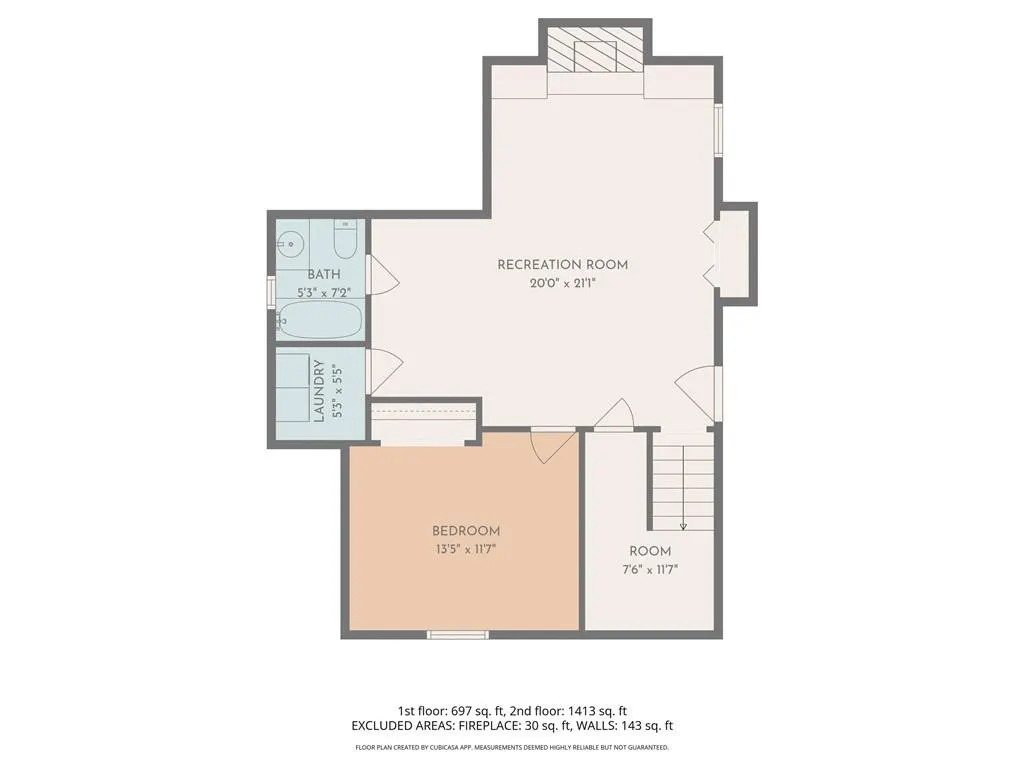
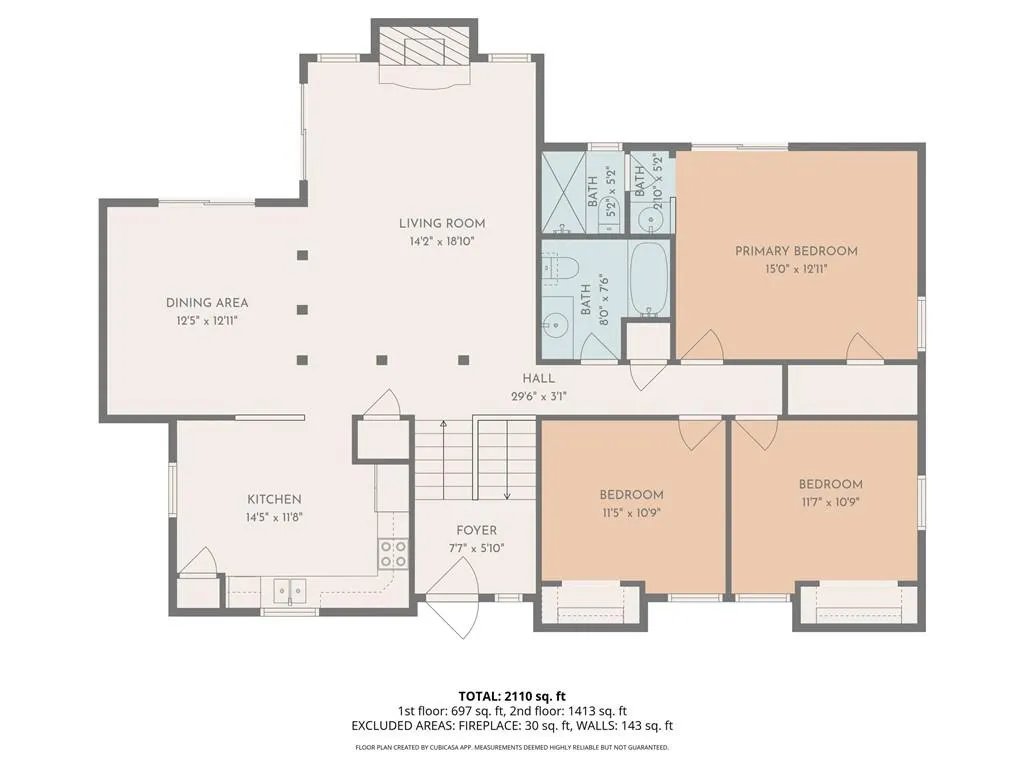
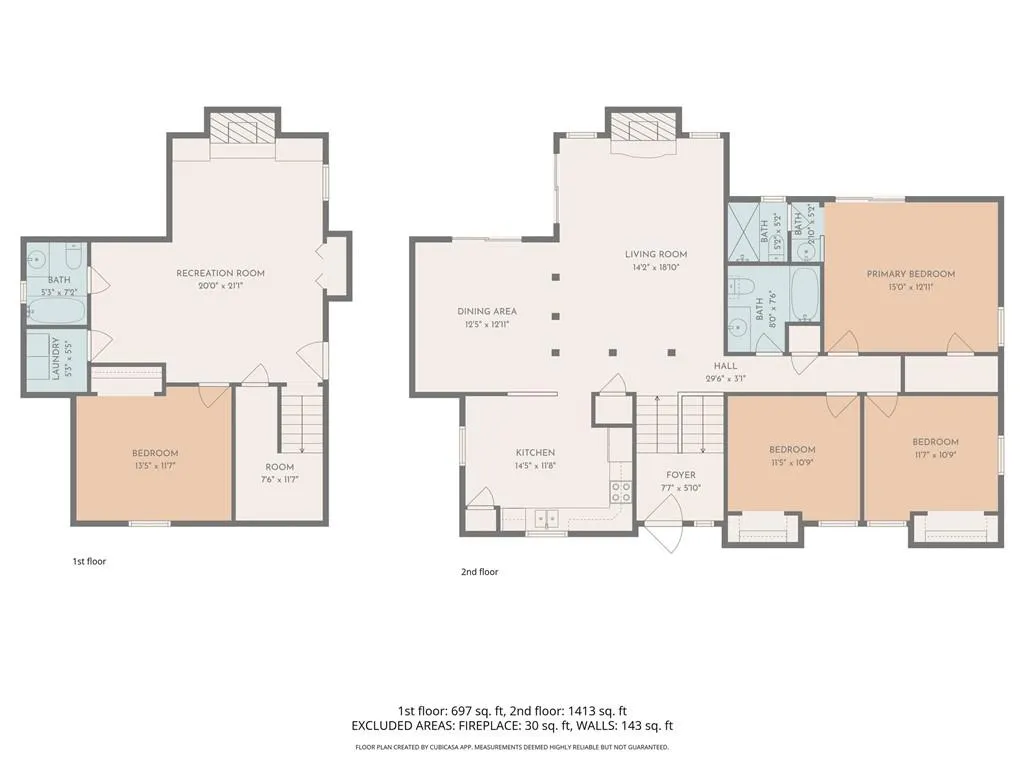
Discover the opportunity to make this 4-bedroom, 3-bath home with all the activities and amenities of Lakewood your own. Offering approximately 2,146 finished sq. ft. and a 2-car garage, this partially updated home combines established neighborhood character with several recent improvements and access to Lakewood amenities. The kitchen features updated cabinetry, granite countertops and generous storage, with an opportunity to personalize the flooring to your own style. New carpet has been installed in the upstairs bedrooms, and two bathrooms feature new tile in the shower areas. The main level includes the primary bedroom, two additional bedrooms, kitchen, dining area and a vaulted great room. The finished lower level provides a fourth bedroom, full bath, family room and laundry area. Outside, enjoy a large fenced backyard with mature trees and a newer deck offering plenty of outdoor living and entertaining space. Additional features include abundant natural light and flexible living areas. Some finishing and updating remain, giving the next owner an opportunity to add personal touches while enjoying improvements already completed. Enjoy the Lakewood community and its extensive recreational amenities, including lakes, pools, trails and other outdoor activities. A great opportunity to bring your ideas to a spacious 4-bedroom home in an established Lee's Summit community.
| Elementary School | Middle School | High School |
|---|---|---|
| Hazel Grove Elementary School | Bernard Campbell Middle School | Lee's Summit North High School |
| Price History | |
|---|---|
| 8/18/2026 | Listed $365,000 |
| 9/14/2026 | 5$349,900 |
General Features
| Living Area | 2146 |
|---|---|
| Sewer | Public Sewer |
| Heating | Natural Gas |
| Cooling | Electric |
| Roof | Composition |
| Appliances | Dishwasher,Disposal,Microwave,Electric Range |
| HOA Fee | 202 |
| Garage Spaces | 2 |
| Patio/Porch Features | Patio |
| Architectural Style | Traditional |
| Security Features | Smoke Detector(s) |
| Construction Materials | Stone Trim,Wood Siding |
| Year Built | 1976 |
| Property Subtype | Single Family Residence |
| Ownership | Private |
| Assoc Fee Paid Per | Monthly |
| County | Jackson |
| Property Type | Residential |
| Association Amenities | Boat Dock,Play Area,Pool,Tennis Court(s) |
| HOA | Yes |
| Subdivision Name | Lakewood |
| Garage Y/N | Yes |
| Full Baths | 3 |
| Status | Active |
| Directions | Take Lee's Summit Road to Gregory Blvd.,turn right (east) onto Gregory,continue to Lake Dr and turn left |
| High School | Lee's Summit North |
| City | Lee's Summit |
| Association Name | LPOA |
| High School District | Lee's Summit |
| MLS Area | 204 - Lee's Summit Area |
| Lot Size Units | Square Feet |
| Lot Size Square Feet | 13081 |
| Listing Terms | Cash,Conventional,FHA,VA Loan |
| Elementary School | Hazel Grove |
| Middle/Junior High School | Bernard Campbell |
| Public Remarks | Discover the opportunity to make this 4-bedroom,3-bath home with all the activities and amenities of Lakewood your own. Offering approximately 2,146 finished sq. ft. and a 2-car garage,this partially |
| Standard Status | Active |
| In Flood Plain | No |
| HMS_MaintenanceProvidedYN | No |
Interior Features
| Interior Amenities | Ceiling Fan(s),Custom Cabinets,Pantry,Vaulted Ceiling(s),Walk-In Closet(s) |
|---|---|
| Basement | Basement BR,Egress Window(s),Finished |
| Flooring | Carpet,Tile,Vinyl |
| Total Fireplaces | 2 |
| Fireplace Features | Family Room,Gas,Great Room |
| Basement (Y/N) | Yes |
| Air Conditioning Y/N | Yes |
| Fireplace Y/N | Yes |
| Above Grade Finished Area | 1536 |
| Laundry Features | In Basement,Laundry Room |
| Total Bedrooms | 4 |
| Below Grade Finished Area | 610 |
| Dining Area Features | Formal |
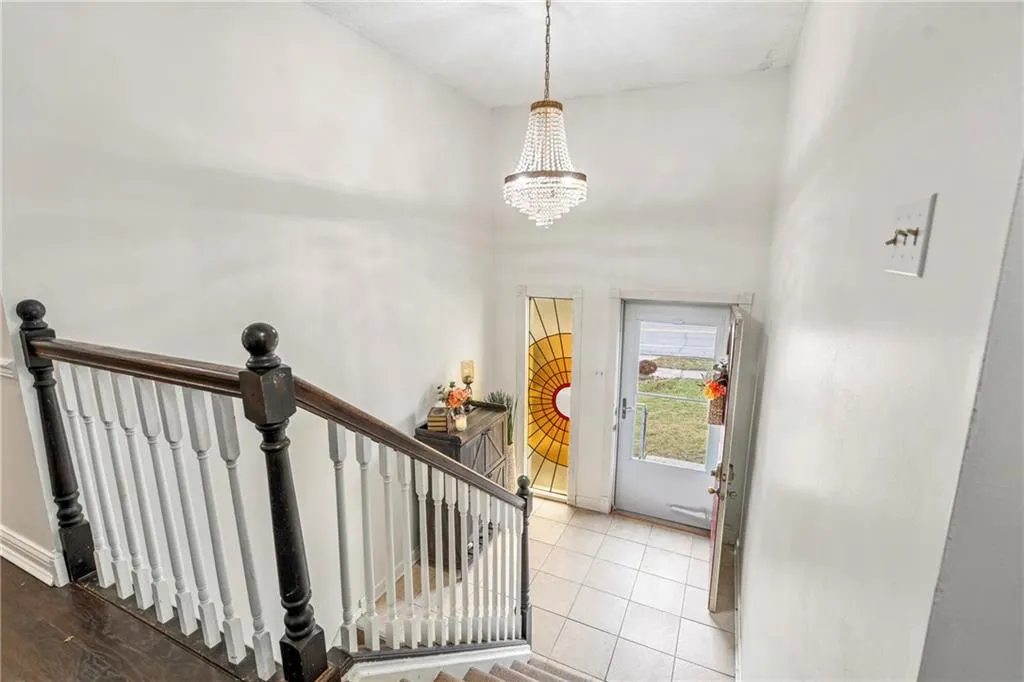
| Floor Plan Features | Split Entry |
Exterior Features
| Fencing | Wood |
|---|---|
| Parking Features | Attached,Garage Door Opener,Garage Faces Front |
| Lot Features | City Lot,Many Trees |
| Water Source | Public |
| Lot Size Area | 13081 |
| Road Surface Type | Paved |
| Other Equipment | Fireplace Screen |
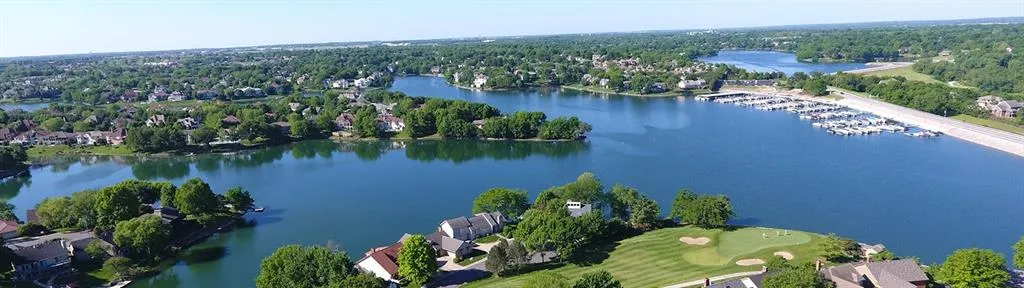
| Lake Description | Lake Access,Public Dock/Use |
| Other Room Features | Family Room,Great Room,Main Floor BR |
Amenities
- Foreclosure
- Views
- Short Sale
- New Construction
- Adult 55+
- Lease To Own
- No HOA Fees
- Furnished
- Primary On Main
- Air Conditioning
- Seller Finance
- Green
- Fixer Upper
- Horse
- Golf
- Fireplace
- Deck
- Garage
- Basement
- Pool
Property vs Single Family Average in 64064
Price
Taxes
Year Built
Visits
 The information displayed on this page is confidential, proprietary, and copyrighted information of Heartland Multiple Listing Service, Inc. (
 All information deemed reliable but not guaranteed. All properties are subject to prior sale, change or withdrawal. Neither listing broker(s) or information provider(s) shall be responsible for any typographical errors, misinformation, misprints and shall be held totally harmless. Listing(s) information is provided for consumer's personal, non-commercial use and may not be used for any purpose other than to identify prospective properties consumers may be interested in purchasing. The data relating
