

Address
713 Ne Plumbrook Place, Lees Summit, MO
Price
$ 680,000
Property Attributes
- MLS#2627753
- TypeSingle Family
- Listing Status Active
- CountyJACKSON
- CityLees Summit
- Area204 - Lees Summit Area
- NeighborhoodLakewood
- Zip64064
- StyleTraditional
- Year Built1995
- Taxes$ 7759
- Price$ 680,000
- Bedrooms5
- Full Bathrooms4
- Half Bathrooms1
- Sqr Footage4742
- Lot Size0.296602 Acres
Data Source:
Heartland MLS (HMLS)
Property Description
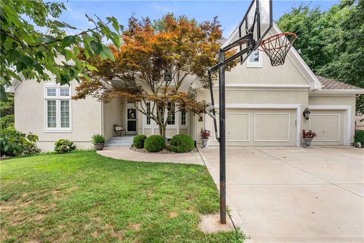
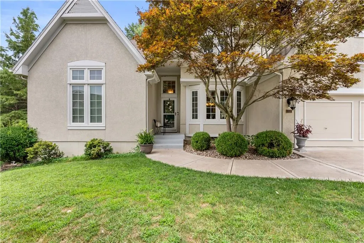
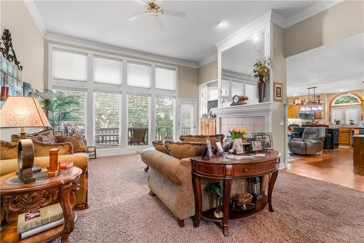
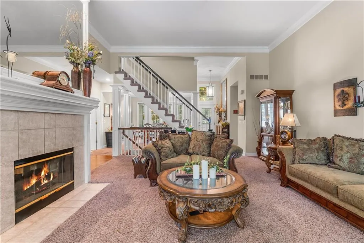
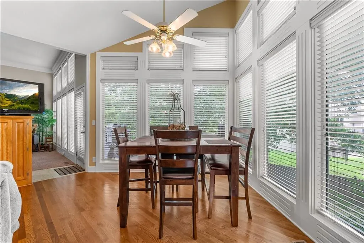
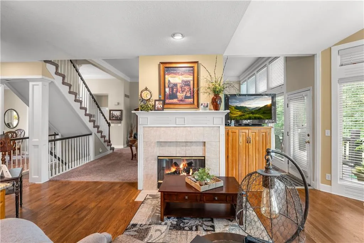
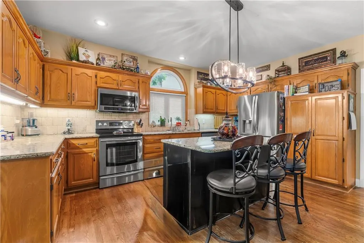
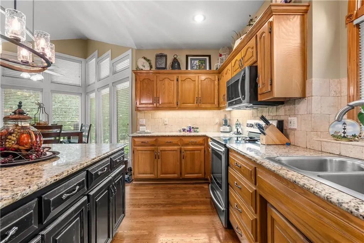
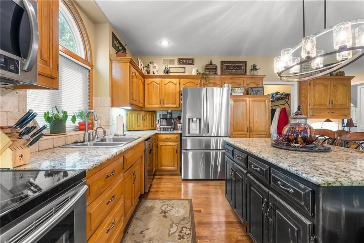
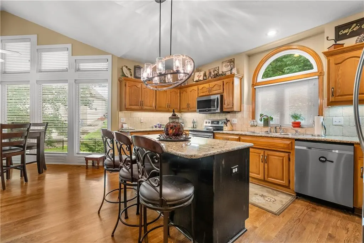
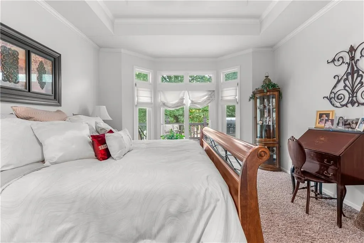
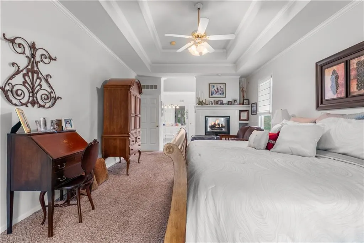
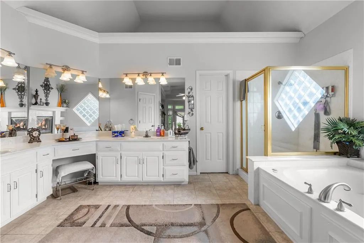
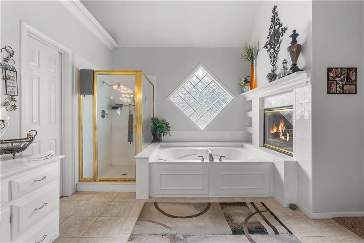
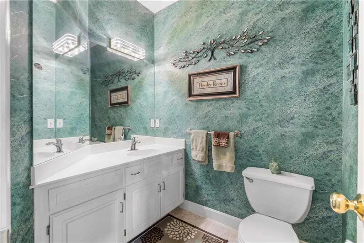
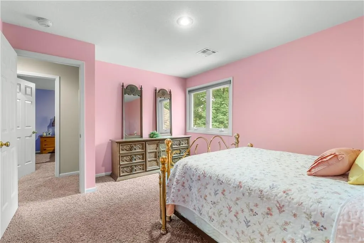
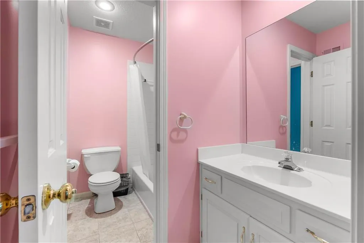
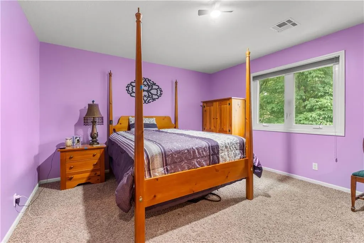
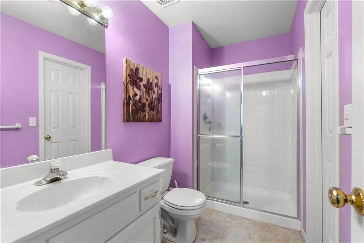
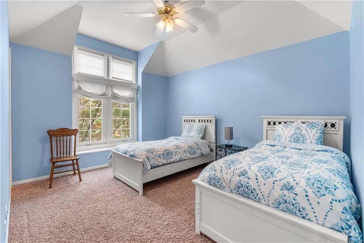
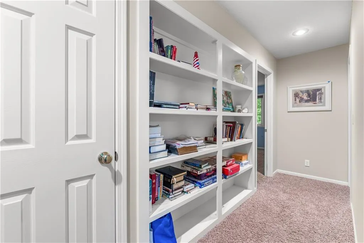
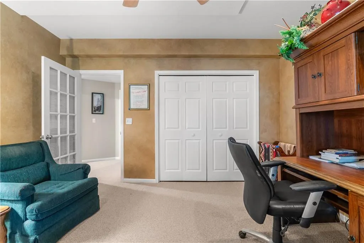
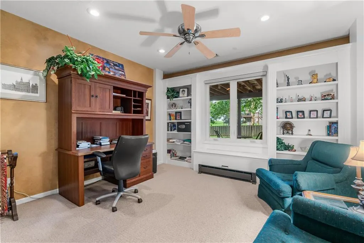
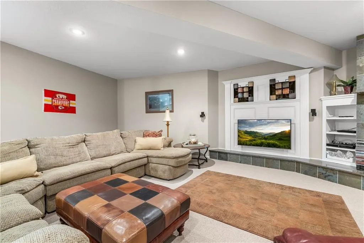
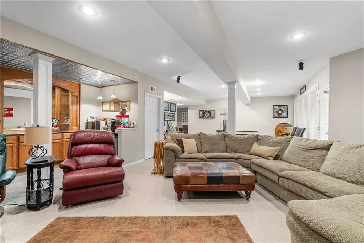
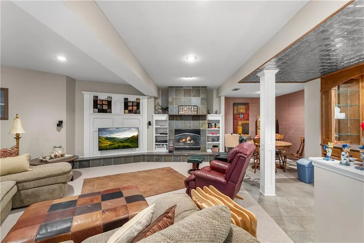
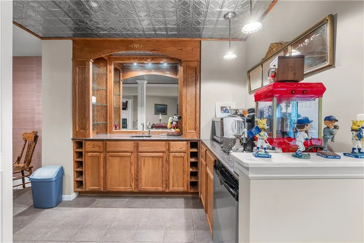
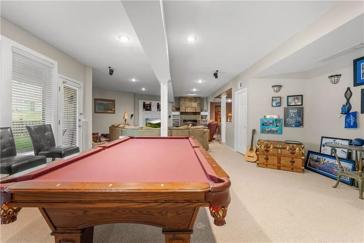
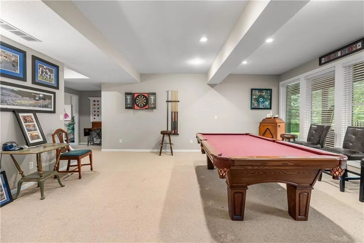
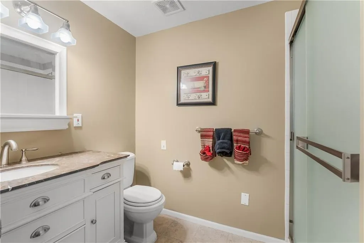
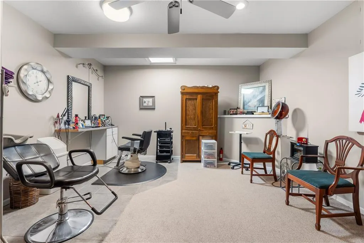
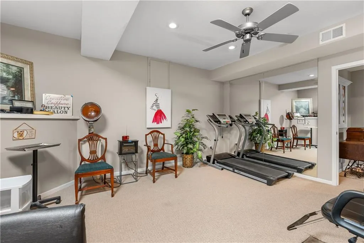
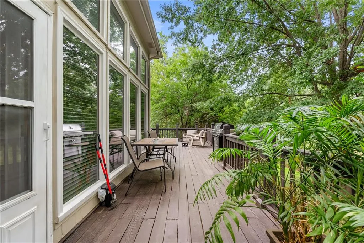
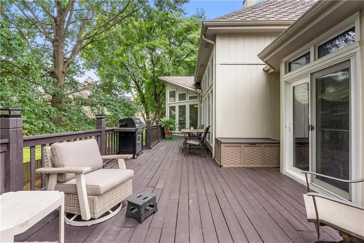
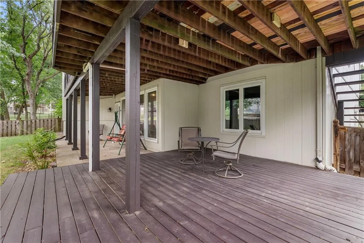
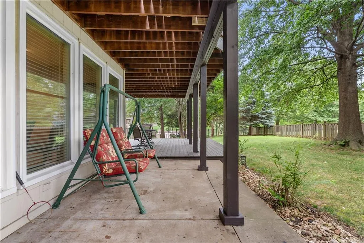
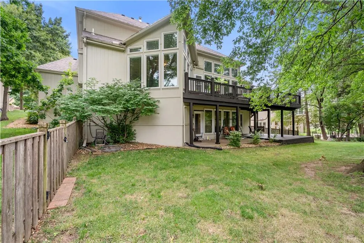
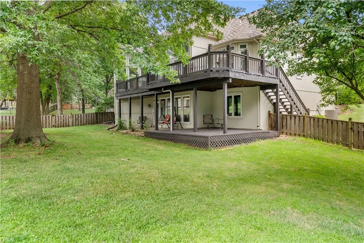
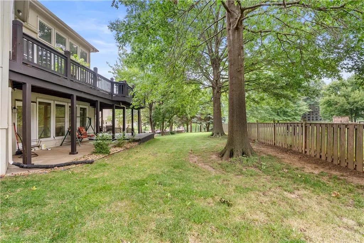
New Price! Welcome to this true 5-bedroom, 4.1 bath 1.1 story residence. The stunning great room is filled with natural light from a dramatic wall of windows, high ceilings & features a gorgeous see-through fireplace. The spacious kitchen is designed for everyday living. Newer stainless appliances, a center island, hearth area w/ see-through fireplace and an incredible breakfast space surrounded by a beautiful wall of windows. Host big gatherings, then step outside to the massive, updated deck. Retreat to the oversized primary bedroom suite, complete with a see-thru fireplace and private entrance out to the deck for morning coffee. The luxurious primary bath features a large double vanity, wall of mirrors, whirlpool tub, separate shower and the perfect walk-in closet. The finished lower level is an entertainer's dream, offering a 36X22 rec room with fireplace and built-in bar, a true 5th bedroom or private office, full bath and a 17X15 multipurpose room ideal for a hobby room or workout space, plus nice storage space. Walkout to a large, covered patio. Major updates provide peace of mind, including a new roof 2025, new 3 car driveway 2025, furnace and a/c replaced approximately 5 years ago, and a $15,000 deck repair completed in 2026. This move-in ready home combines generous living spaces, quality updates and exceptional entertaining areas inside and out.
| Elementary School |
|---|
| Chapel Lakes Elementary School |
| Price History | |
|---|---|
| 7/31/2026 | Listed $750,000 |
| 8/20/2026 | 4$725,000 |
| 8/28/2026 | 7$680,000 |
General Features
| Living Area | 4742 |
|---|---|
| Sewer | Public Sewer |
| Heating | Forced Air,Heat Pump |
| Cooling | Electric |
| Possession | Negotiable |
| Roof | Composition |
| Appliances | Dishwasher,Disposal,Humidifier,Microwave,Refrigerator,Electric Range,Free-Standing Electric Oven,Stainless Steel Appliance(s) |
| HOA Fee | 190 |
| Garage Spaces | 3 |
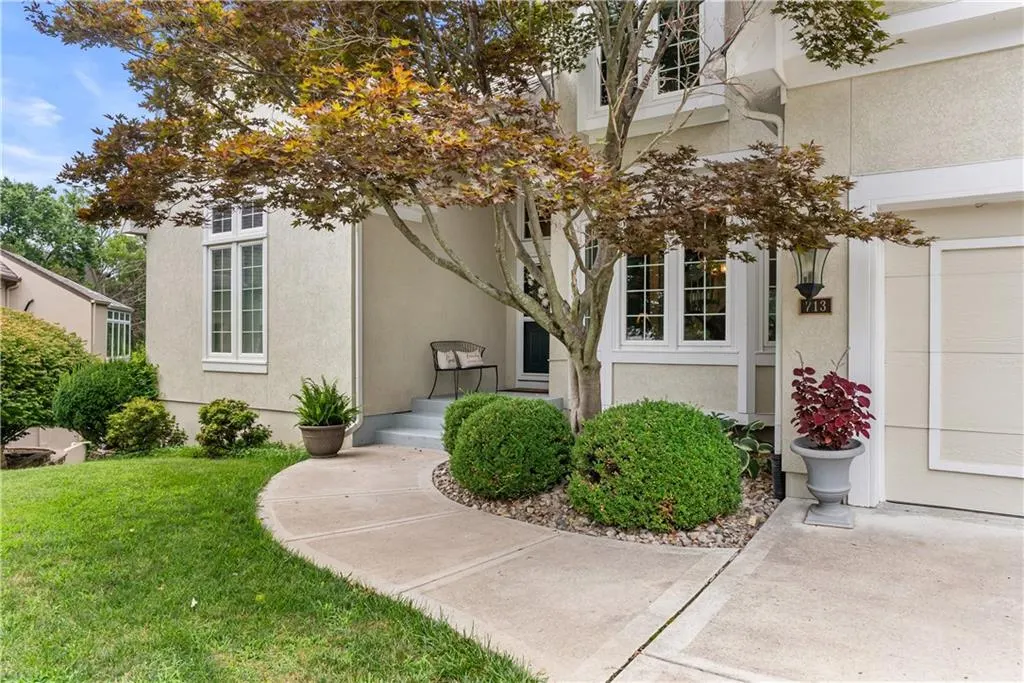
| Patio/Porch Features | Deck,Patio,Covered Patio,Porch |
| Architectural Style | Traditional |
| Construction Materials | Stucco |
| Exclusions | see disclosure |
| Year Built | 1995 |
| Property Subtype | Single Family Residence |
| Ownership | Private |
| Assoc Fee Paid Per | Monthly |
| County | Jackson |
| Property Type | Residential |
| Association Amenities | Boat Dock,Clubhouse,Party Room,Play Area,Pool,Tennis Court(s),Trail(s) |
| HOA | Yes |
| Subdivision Name | Lakewood |
| Facing Direction | North |
| Garage Y/N | Yes |
| Full Baths | 4 |
| Status | Active |
| Directions | 470/291 North to Woods Chapel. West to Independence. Right to Dick Houser. Left to Plumbrook. Right to home on the right in Cul-de-sac. |
| City | Lee's Summit |
| Association Name | LPOA |
| High School District | Blue Springs |
| MLS Area | 204 - Lee's Summit Area |
| Lot Size Units | Square Feet |
| Lot Size Square Feet | 12920 |
| Listing Terms | Cash,Conventional,FHA,VA Loan |
| Elementary School | Chapel Lakes |
| Public Remarks | New Price! Welcome to this true 5-bedroom,4.1 bath 1.1 story residence. The stunning great room is filled with natural light from a dramatic wall of windows,high ceilings & features a gorgeous see- |
| Standard Status | Active |
| In Flood Plain | No |
| HMS_MaintenanceProvidedYN | No |
Interior Features
| Interior Amenities | Ceiling Fan(s),Kitchen Island,Painted Cabinets,Pantry,Vaulted Ceiling(s),Walk-In Closet(s) |
|---|---|
| Basement | Concrete,Finished,Full,Walk-Out Access |
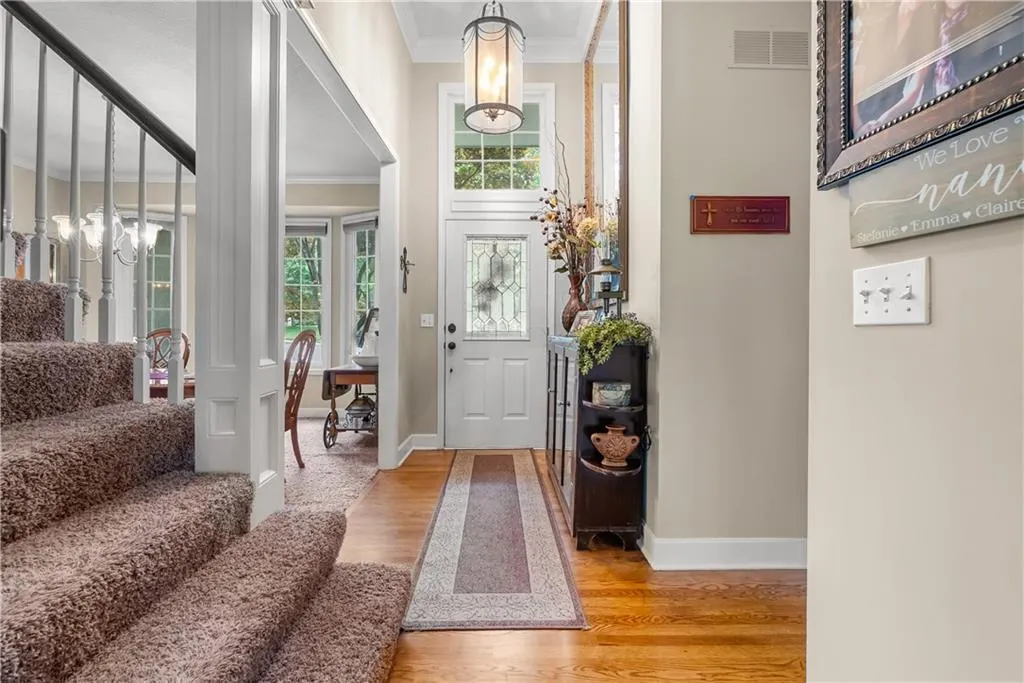
| Flooring | Carpet,Tile,Wood |
| Total Fireplaces | 3 |
| Fireplace Features | Family Room,Gas,Great Room,Hearth Room,Kitchen,Primary Bedroom,See Through |
| Basement (Y/N) | Yes |
| Air Conditioning Y/N | Yes |
| Window Features | Window Coverings,Thermal Windows |
| Fireplace Y/N | Yes |
| Above Grade Finished Area | 2885 |
| Half Baths | 1 |
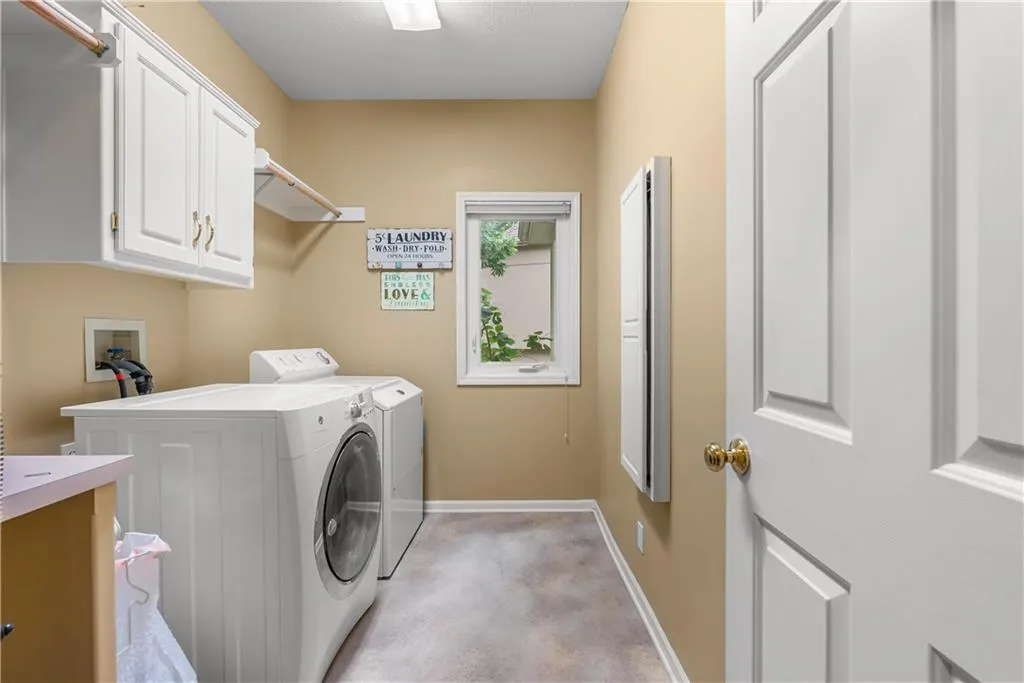
| Laundry Features | Laundry Room,Main Level |
| Total Bedrooms | 5 |
| Below Grade Finished Area | 1857 |
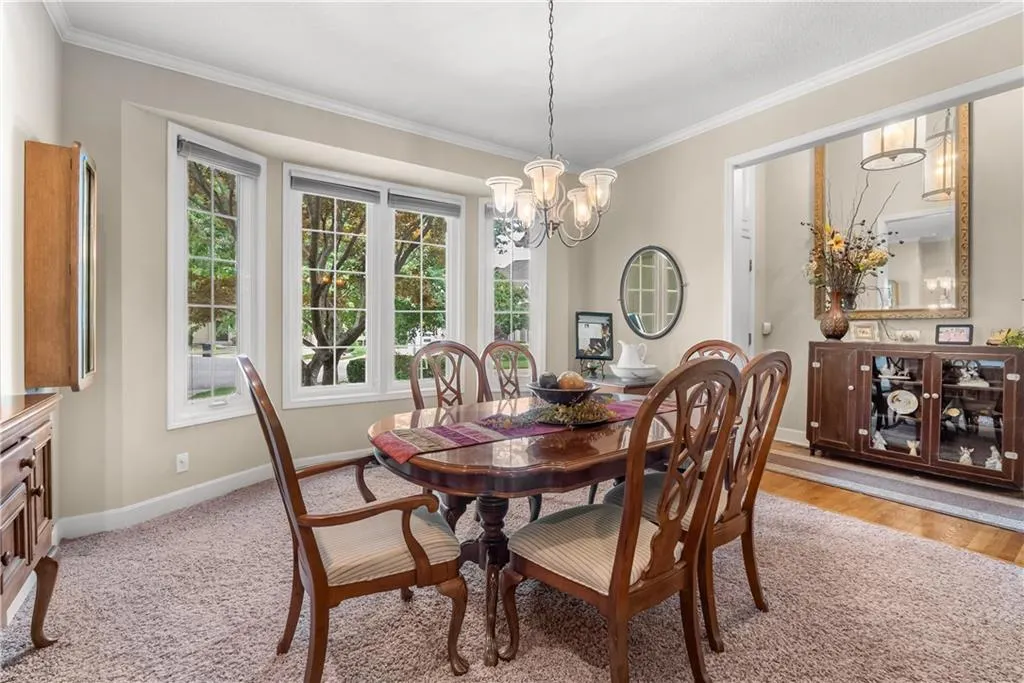
| Dining Area Features | Breakfast Area,Eat-In Kitchen,Formal,Hearth Room |
| Floor Plan Features | 1.5 Stories |
Exterior Features
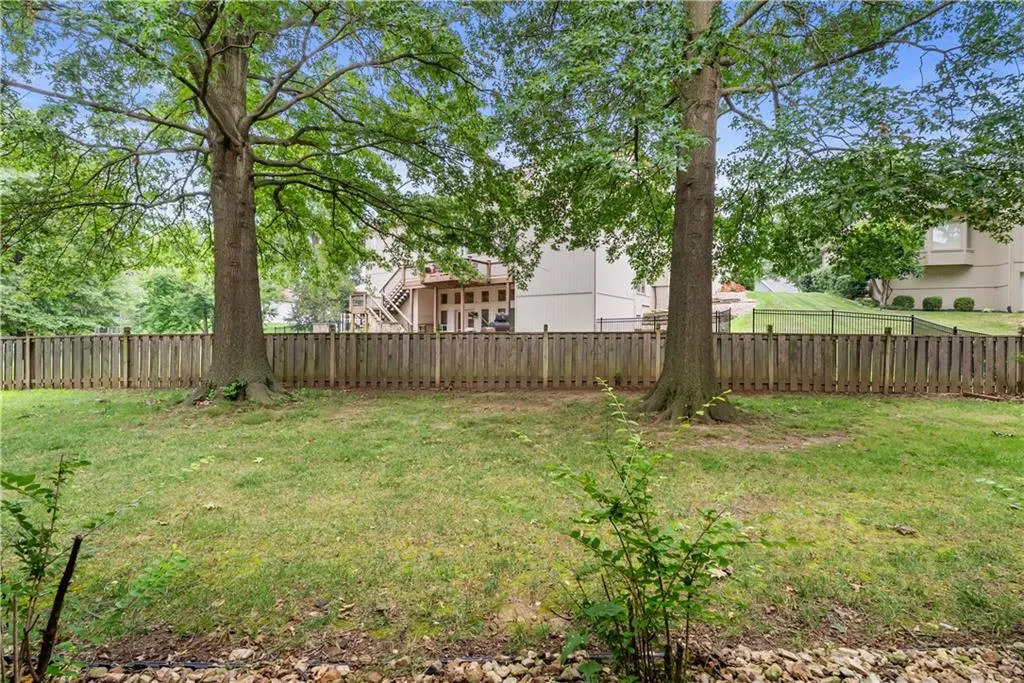
| Fencing | Wood |
|---|---|
| Parking Features | Built-In,Garage Door Opener,Garage Faces Front |
| Lot Features | Cul-De-Sac,Level,Many Trees |
| Water Source | Public |
| Lot Size Area | 12920 |
| Road Surface Type | Paved |
| Other Equipment | Fireplace Screen |
| Road Responsibility | Public Maintenance |
| Lake Description | Lake Privileges,Public Dock/Use |
| Other Room Features | Exercise Room,Family Room,Great Room,Main Floor Primary Bedroom,Recreation Room |
Amenities
- Foreclosure
- Views
- Short Sale
- New Construction
- Adult 55+
- Lease To Own
- No HOA Fees
- Furnished
- Primary On Main
- Air Conditioning
- Seller Finance
- Green
- Fixer Upper
- Horse
- Golf
- Fireplace
- Deck
- Garage
- Basement
- Pool
Property vs Single Family Average in 64064
Price
Taxes
Year Built
Visits
 The information displayed on this page is confidential, proprietary, and copyrighted information of Heartland Multiple Listing Service, Inc. (
 All information deemed reliable but not guaranteed. All properties are subject to prior sale, change or withdrawal. Neither listing broker(s) or information provider(s) shall be responsible for any typographical errors, misinformation, misprints and shall be held totally harmless. Listing(s) information is provided for consumer's personal, non-commercial use and may not be used for any purpose other than to identify prospective properties consumers may be interested in purchasing. The data relating
