
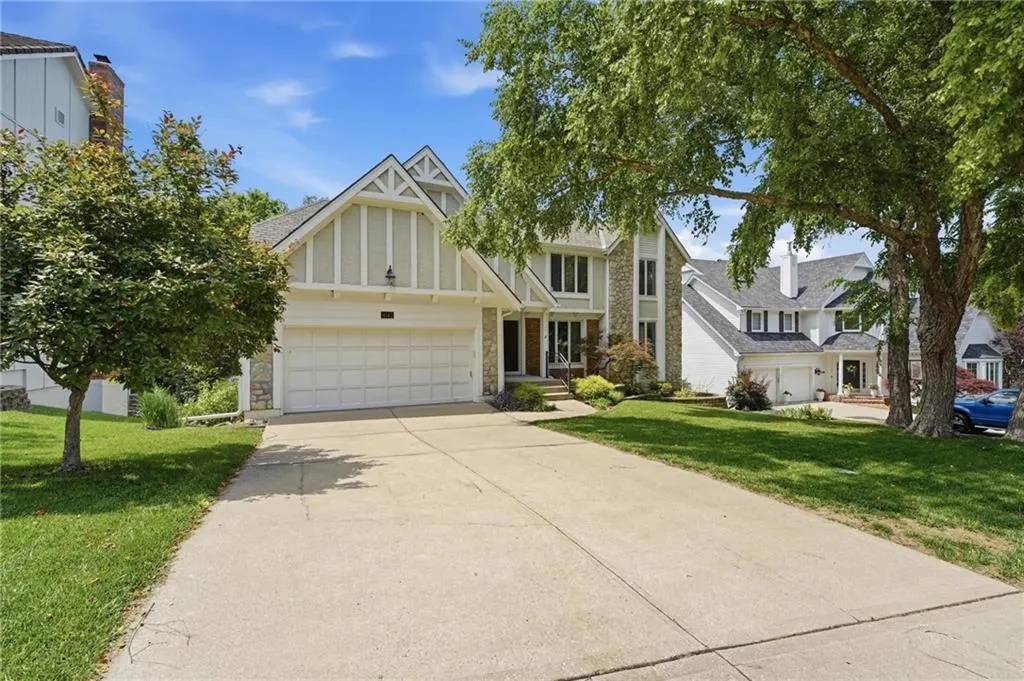
Address
4142 Ne Hampstead Drive, Lees Summit, MO
Price
$ 550,000
Property Attributes
- MLS#2622091
- TypeSingle Family
- Listing Status Active
- CountyJACKSON
- CityLees Summit
- Area204 - Lees Summit Area
- NeighborhoodLakewood
- Zip64064
- StyleTraditional
- Year Built1989
- Taxes$ 6365
- Price$ 550,000
- Bedrooms3
- Full Bathrooms4
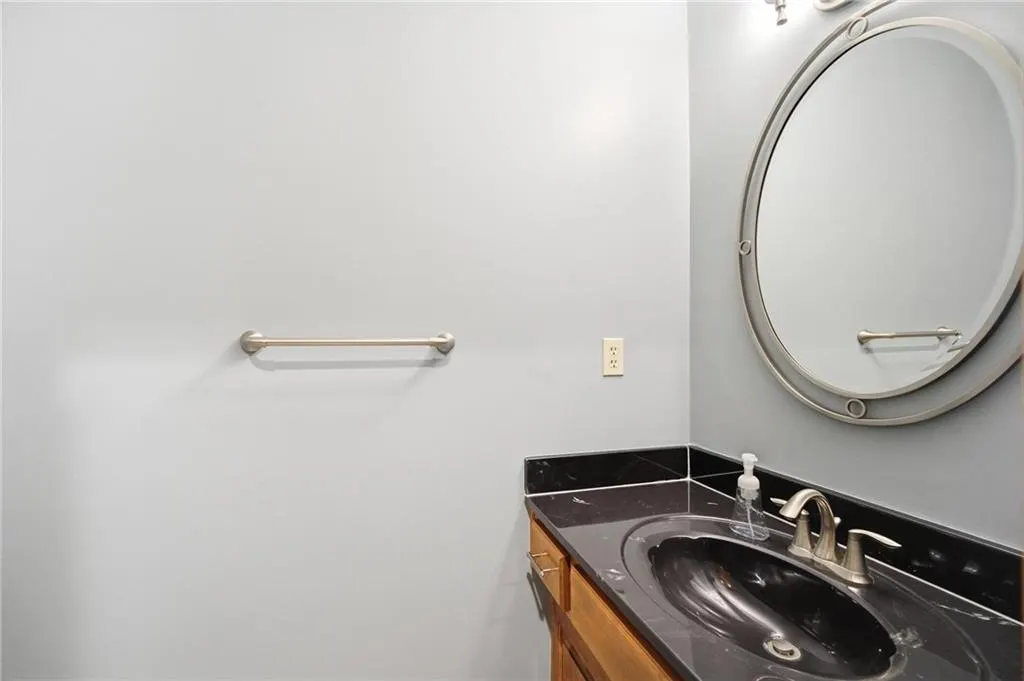
- Half Bathrooms1
- Sqr Footage3011
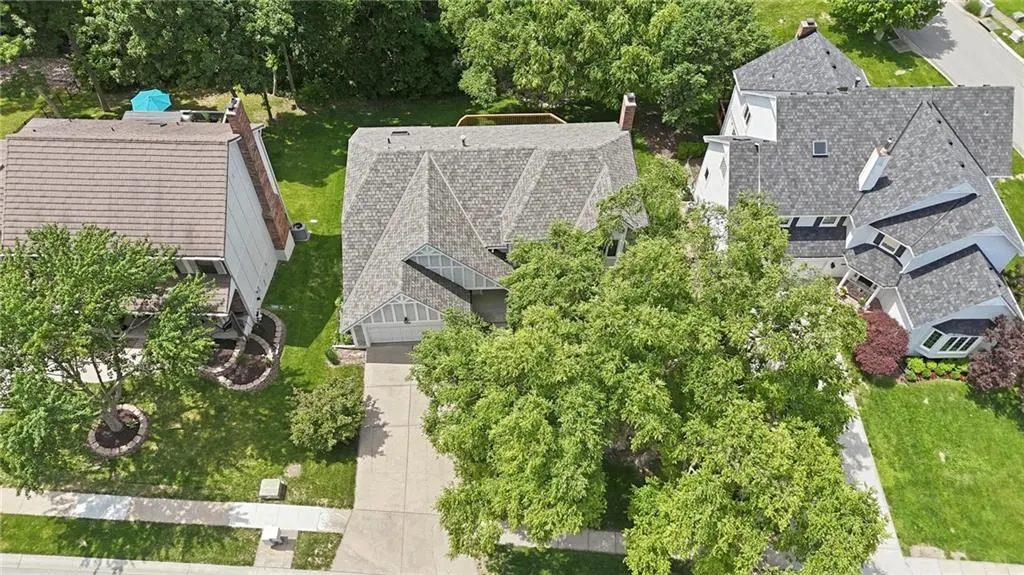
- Lot Size0.289991 Acres
Data Source:
Heartland MLS (HMLS)
Property Description
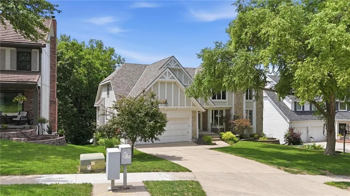
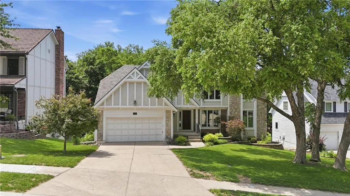
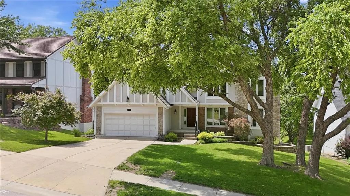
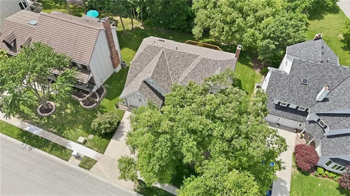
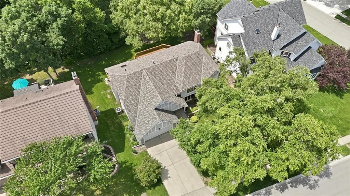
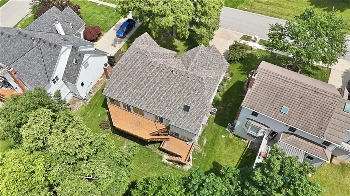
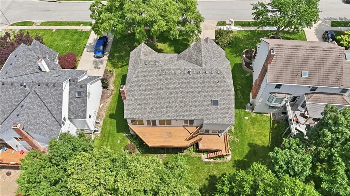
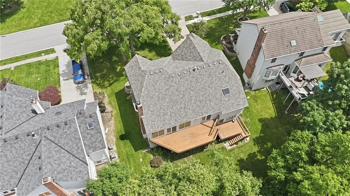
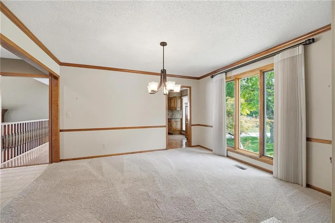
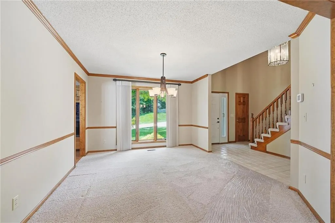
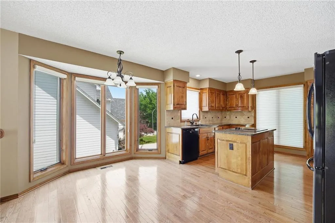
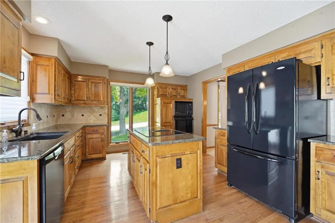
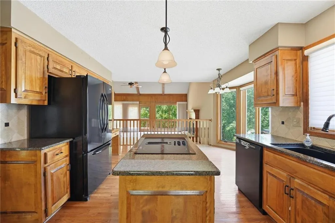
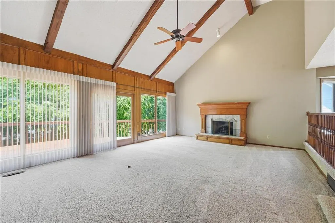
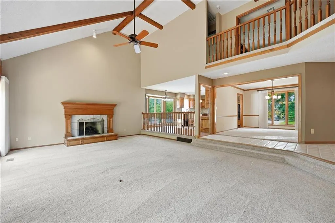
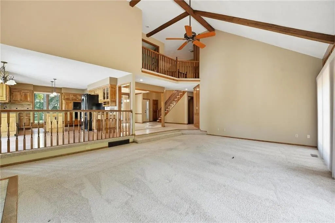
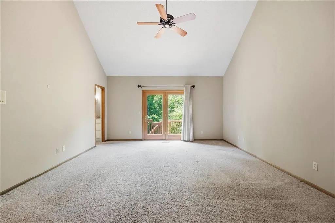
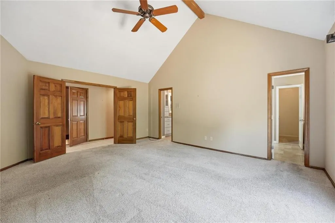
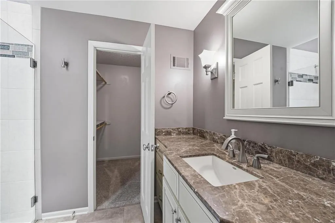
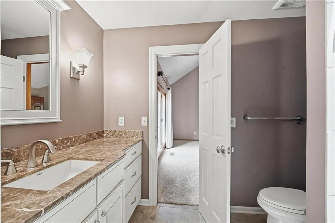
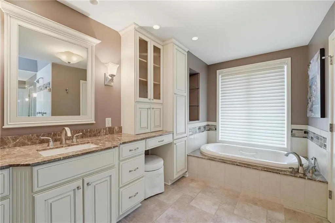
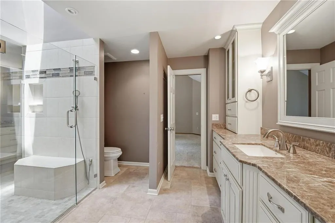
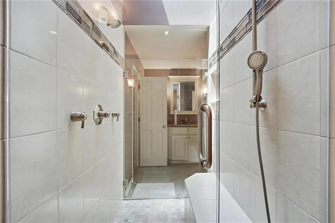
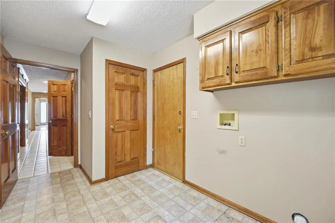
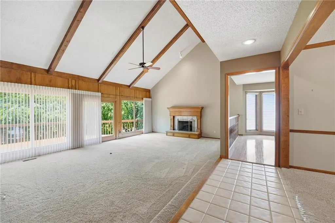
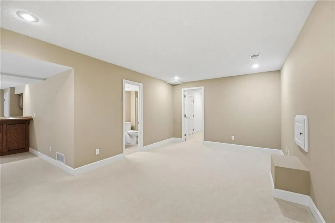
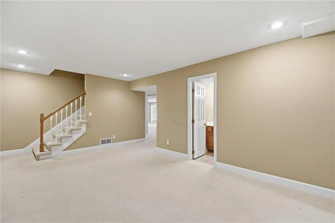
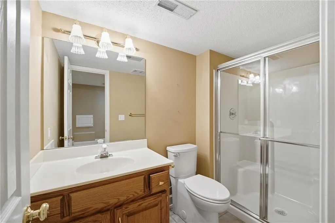
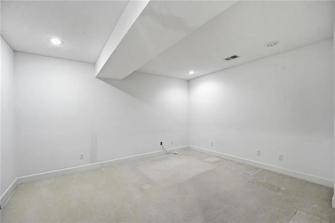
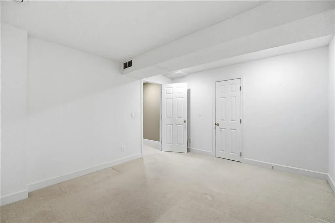
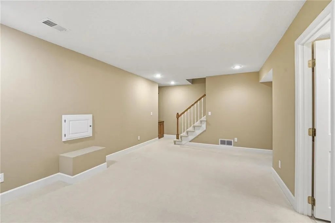
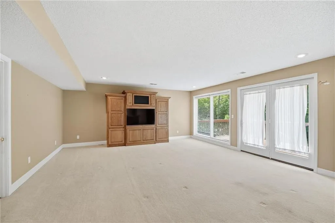
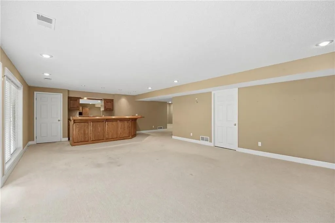
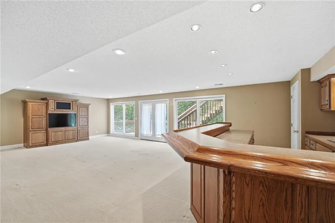
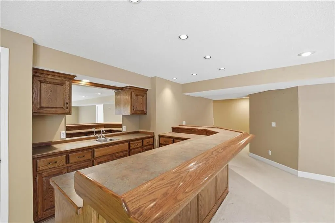
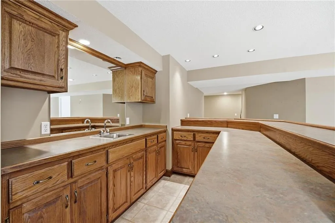
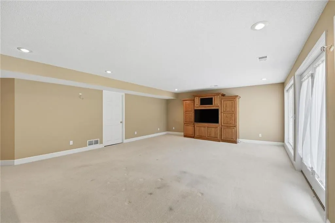
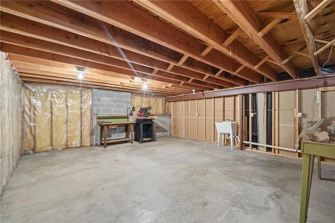
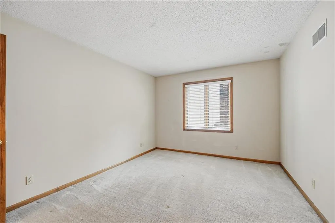
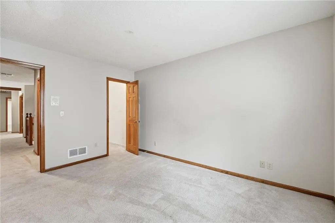
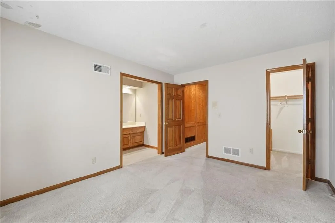
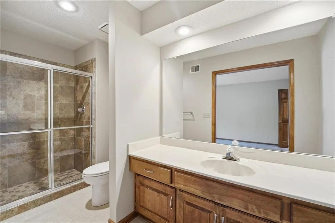
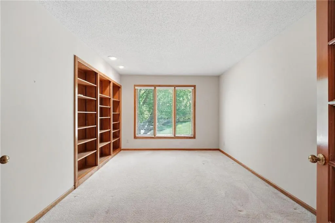
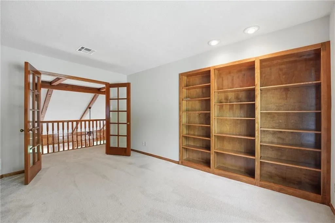
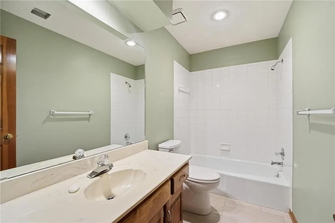
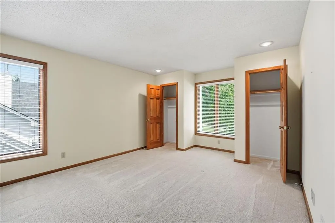
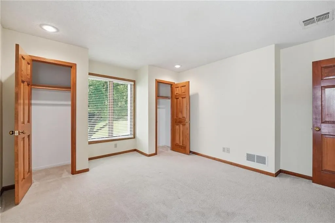
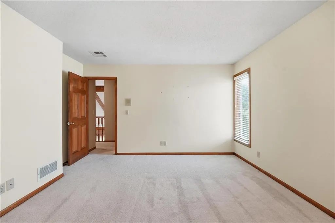
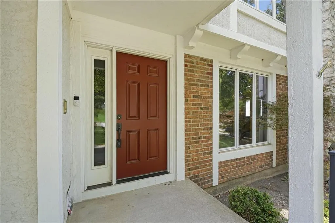
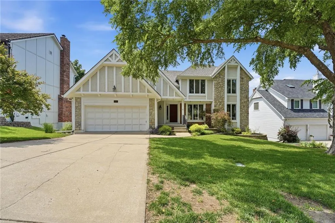
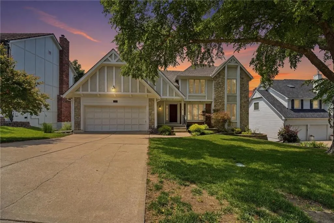
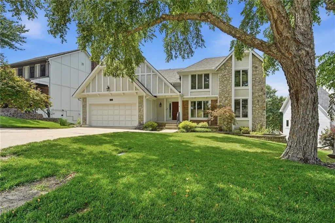
Coveted Lakewood 1.5-Story! This beautifully maintained home offers the perfect blend of comfort, space, and lifestyle. The main level features a spacious primary suite with a split bath layout, providing privacy and convenience. The open and inviting floor plan is ideal for both everyday living and entertaining. Upstairs, you’ll find two additional bedrooms and a versatile den/loft area that makes a perfect home office, study space, or second living area. The finished lower level provides exceptional additional living space, complete with a bar, built-ins, bonus recreation area, and a non-conforming bedroom ideal for guests, hobbies, or a workout room. You’ll also appreciate the abundance of storage throughout the home. Enjoy all that Lakewood has to offer, including private lakes for boating and fishing, swimming pools, tennis and pickleball courts, golf, parks, playgrounds, walking trails, athletic fields, and a vibrant community atmosphere. Conveniently located near shopping, dining, and top-rated schools, this home offers the opportunity to enjoy resort-style living every day. Don’t miss your chance to own a wonderful home with over 4,000 square feet in one of Lee’s Summit’s most desirable neighborhoods!
| Elementary School | Middle School | High School |
|---|---|---|
| Chapel Lakes Elementary School | Delta Woods Middle School | Blue Springs South High School |
| Price History | |
|---|---|
| 6/11/2026 | Listed $570,000 |
| 7/27/2026 | 4$550,000 |
General Features
| Living Area | 3011 |
|---|---|
| Sewer | Public Sewer |
| Heating | Forced Air |
| Cooling | Electric |
| Possession | Close Of Escrow |
| Roof | Composition |
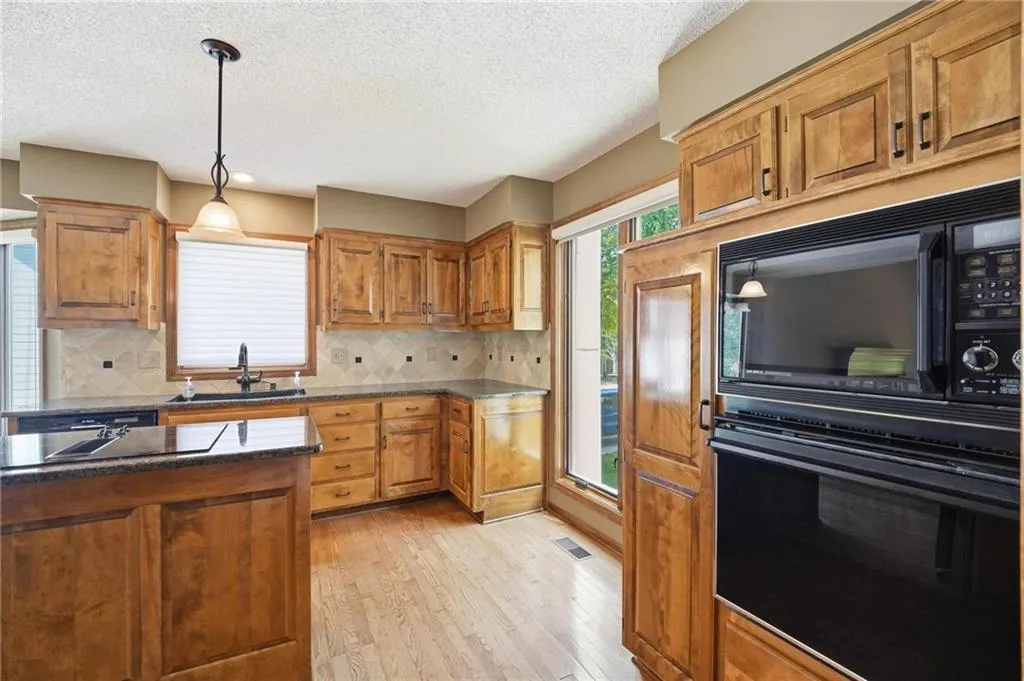
| Appliances | Dishwasher,Disposal,Double Oven,Down Draft,Humidifier,Microwave,Refrigerator,Gas Range,Stainless Steel Appliance(s) |
| HOA Fee | 202 |
| Garage Spaces | 2 |
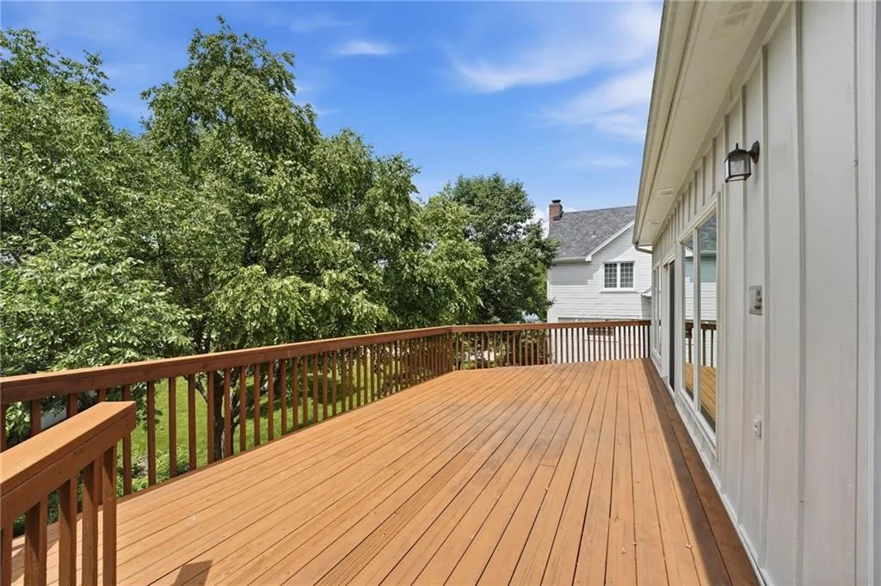
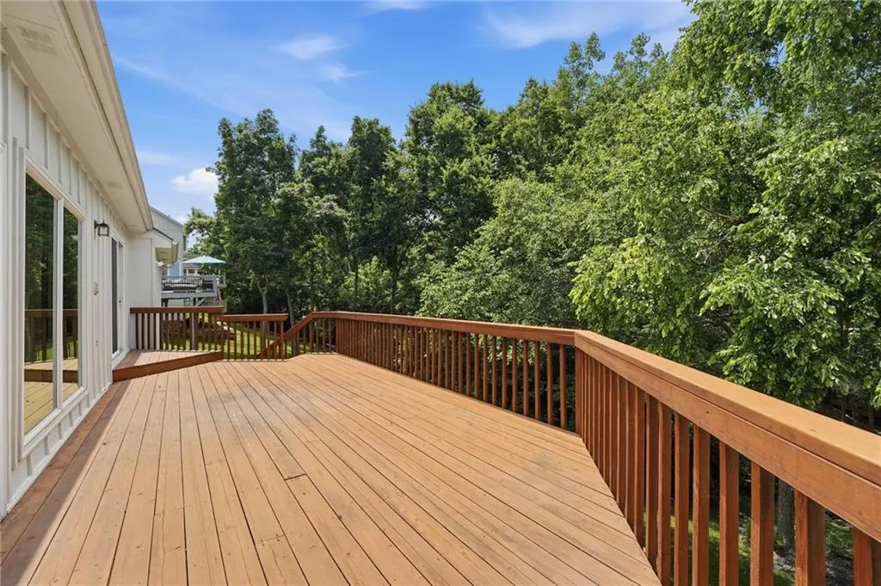
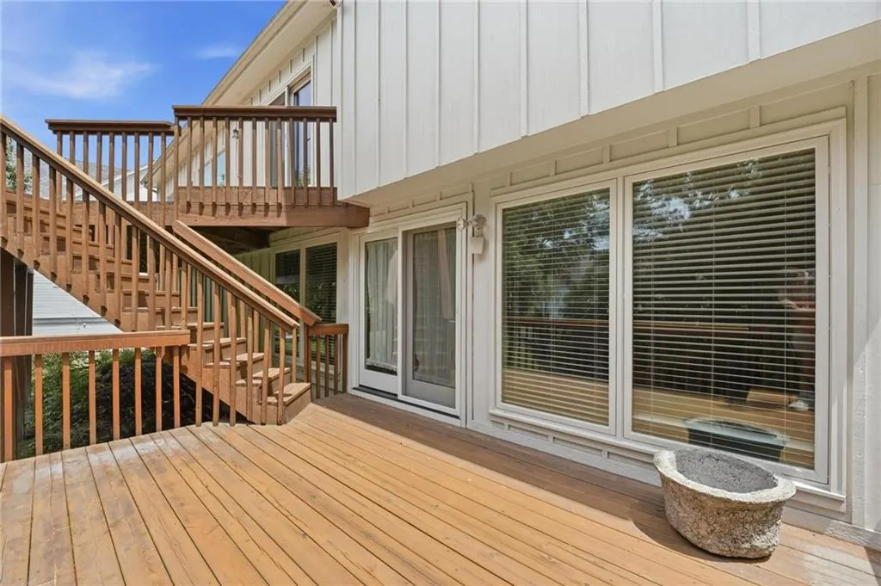
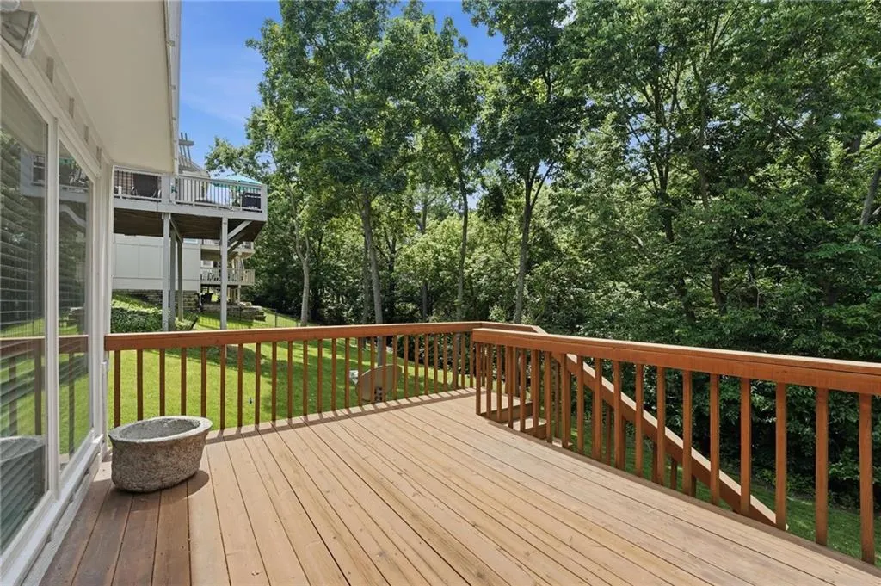
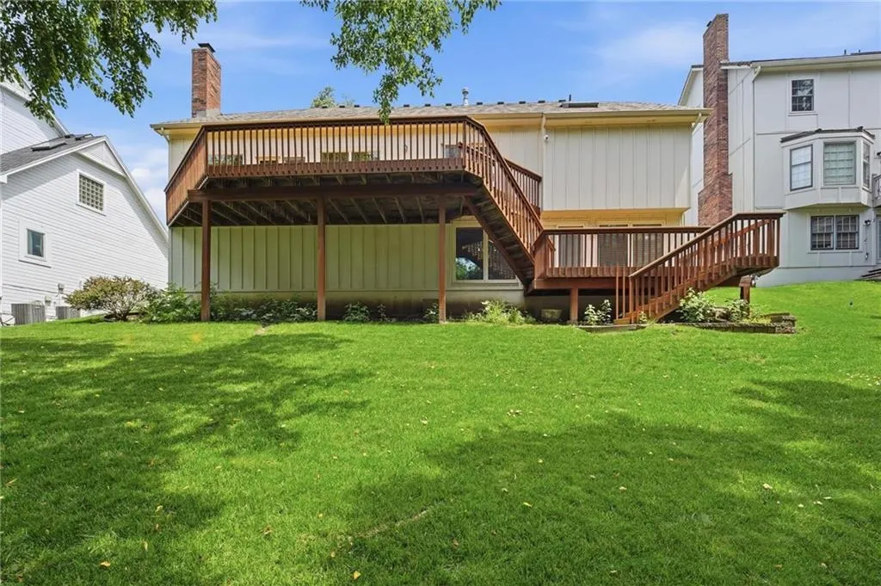
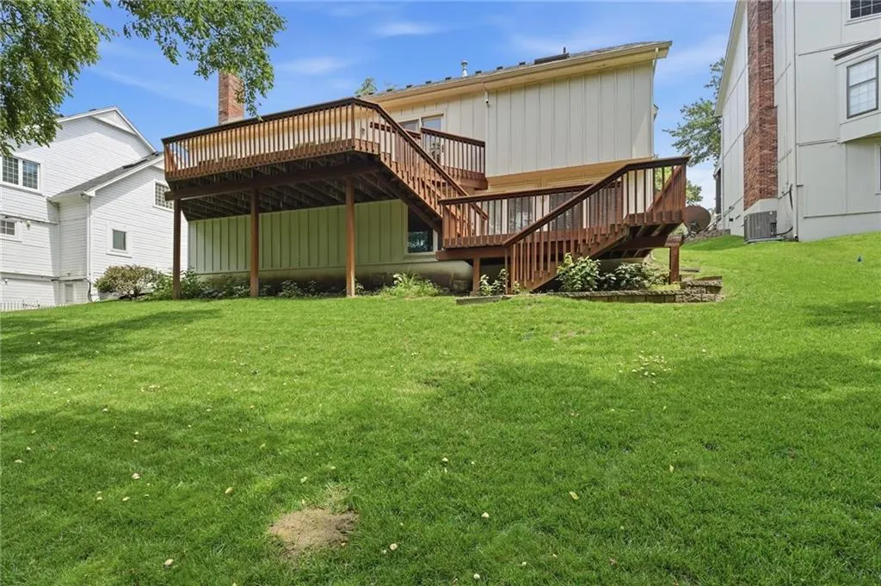
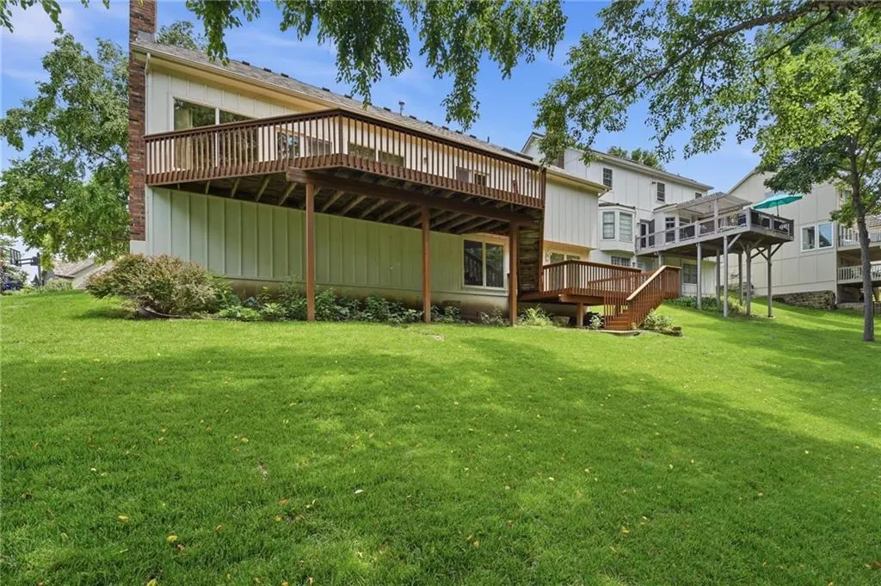
| Patio/Porch Features | Deck,Patio |
| Architectural Style | Traditional |
| Security Features | Fire Alarm,Smoke Detector(s) |
| Construction Materials | Stone Trim,Stucco |
| Year Built | 1989 |
| Property Subtype | Single Family Residence |
| Ownership | Private |
| Assoc Fee Paid Per | Monthly |
| County | Jackson |
| Property Type | Residential |
| Association Amenities | Clubhouse,Pickleball Court(s),Play Area,Pool,Tennis Court(s),Trail(s) |
| HOA | Yes |
| Subdivision Name | Lakewood |
| Garage Y/N | Yes |
| Full Baths | 4 |
| Status | Active |
| Directions | From 291 get onto Lakewood Blvd,drive west until NE Fairway Homes Dr,and take a left,take NE Fairway Homes Dr until you reach NE Hampstead Dr,and take a right,the Home is on the left. |
| High School | Blue Springs South |
| City | Lee's Summit |
| Association Name | Lakewood Property Owners Association |
| High School District | Blue Springs |
| MLS Area | 204 - Lee's Summit Area |
| Lot Size Units | Square Feet |
| Lot Size Square Feet | 12632 |
| Listing Terms | Cash,Conventional,VA Loan |
| Elementary School | Chapel Lakes |
| Middle/Junior High School | Delta Woods |
| Public Remarks | Coveted Lakewood 1.5-Story! This beautifully maintained home offers the perfect blend of comfort,space,and lifestyle. The main level features a spacious primary suite with a split bath layout,providi |
| Standard Status | Active |
| In Flood Plain | No |
| HMS_MaintenanceProvidedYN | No |
Interior Features
| Interior Amenities | Ceiling Fan(s),Kitchen Island,Pantry,Walk-In Closet(s) |
|---|---|
| Basement | Finished,Walk-Out Access |
| Flooring | Carpet,Tile,Wood |
| Total Fireplaces | 1 |
| Fireplace Features | Living Room |
| Basement (Y/N) | Yes |
| Air Conditioning Y/N | Yes |
| Window Features | Window Coverings,Skylight(s) |
| Fireplace Y/N | Yes |
| Above Grade Finished Area | 1892 |
| Half Baths | 1 |
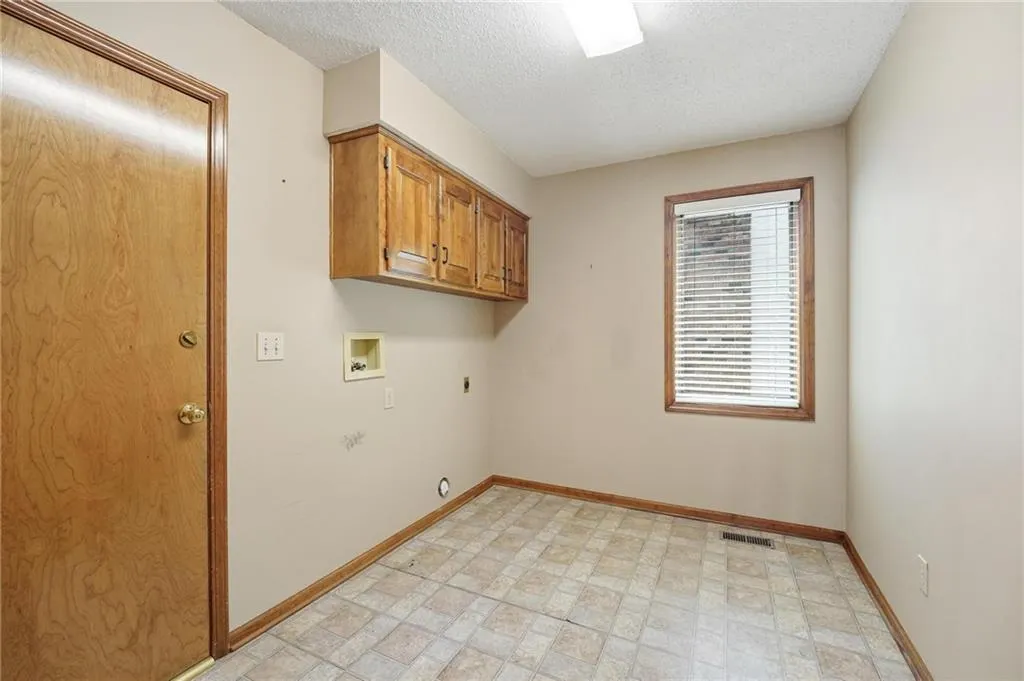
| Laundry Features | Laundry Room |
| Total Bedrooms | 3 |
| Below Grade Finished Area | 1119 |
| Dining Area Features | Eat-In Kitchen,Formal |
| Floor Plan Features | 1.5 Stories |
Exterior Features
| Parking Features | Attached |
|---|---|
| Lot Features | City Lot |
| Water Source | Public |
| Lot Size Area | 12632 |
| Road Surface Type | Paved |
| Lake Description | Lake Access,Lake Privileges,Private Dock(s) |
| Other Room Features | Den/Study,Family Room,Main Floor Primary Bedroom |
Amenities
- Foreclosure
- Views
- Short Sale
- New Construction
- Adult 55+
- Lease To Own
- No HOA Fees
- Furnished
- Primary On Main
- Air Conditioning
- Seller Finance
- Green
- Fixer Upper
- Horse
- Golf
- Fireplace
- Deck
- Garage
- Basement
- Pool
Property vs Single Family Average in 64064
Price
Taxes
Year Built
Visits
 The information displayed on this page is confidential, proprietary, and copyrighted information of Heartland Multiple Listing Service, Inc. (
 All information deemed reliable but not guaranteed. All properties are subject to prior sale, change or withdrawal. Neither listing broker(s) or information provider(s) shall be responsible for any typographical errors, misinformation, misprints and shall be held totally harmless. Listing(s) information is provided for consumer's personal, non-commercial use and may not be used for any purpose other than to identify prospective properties consumers may be interested in purchasing. The data relating
