
Address
29194 Serene, Warsaw, MO
Price
$ 189,900
Property Attributes
- MLS#103937
- TypeSingle Family
- Listing Status Active
- CountyBENTON
- CityWarsaw
- AreaLake of Ozarks - Benton
- NeighborhoodDocs Retreat II
- Zip65355
- StyleCottage/Bungalow
- Year Built1967
- Price$ 189,900
- Bedrooms2
- Full Bathrooms1
- Half Bathrooms0
- Sqr Footage672
- Lot Size0.0916 Acres
Data Source:
West Central Association of REALTORS® (WCAR)
Property Description
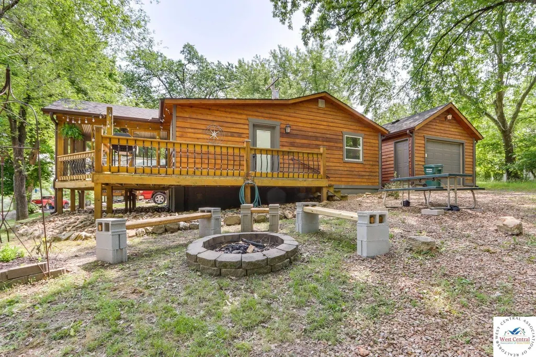
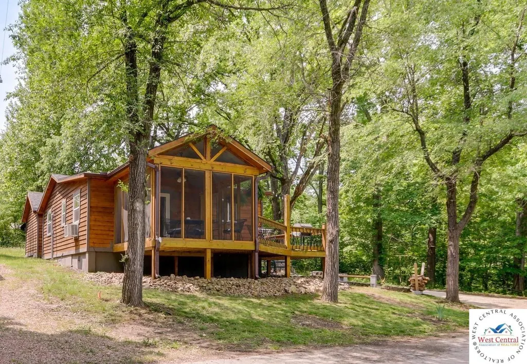
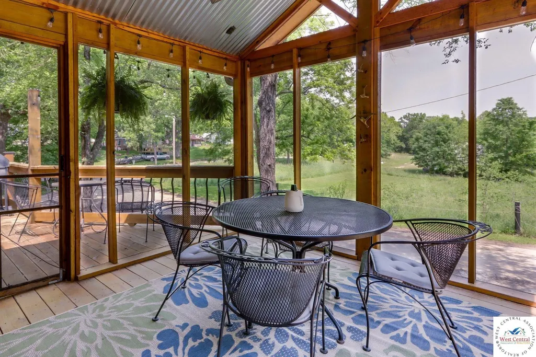
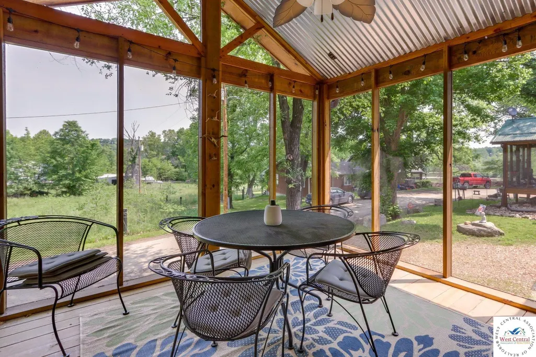
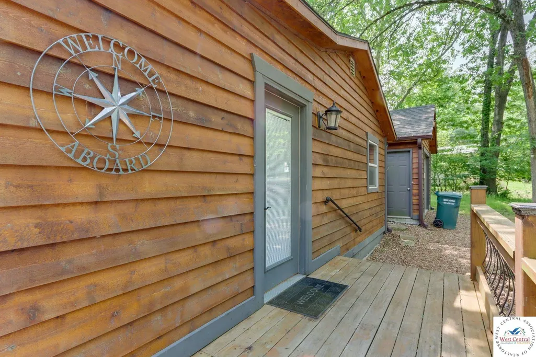
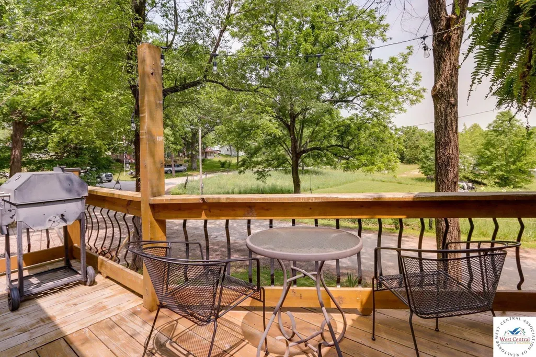
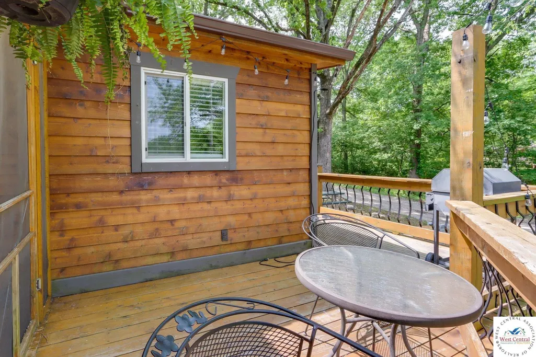
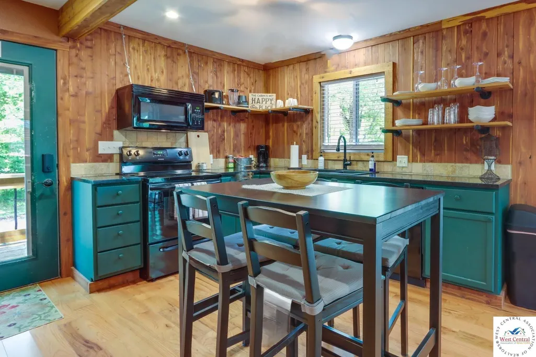
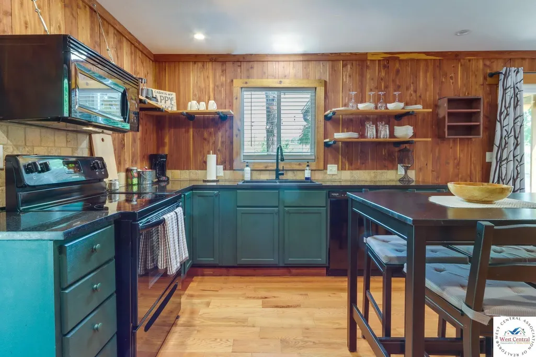
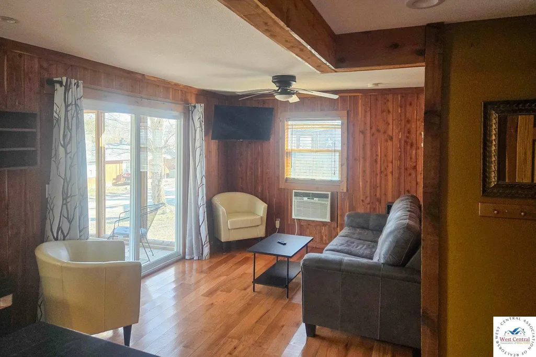
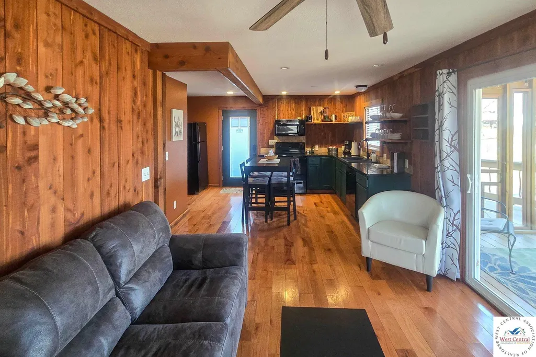
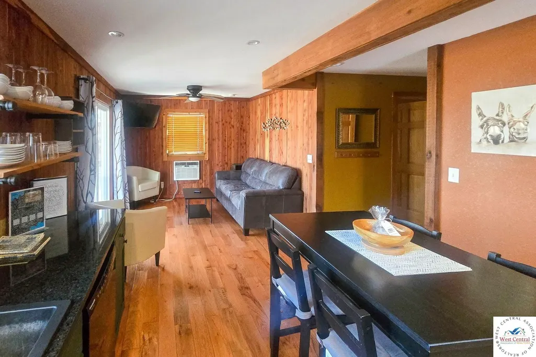
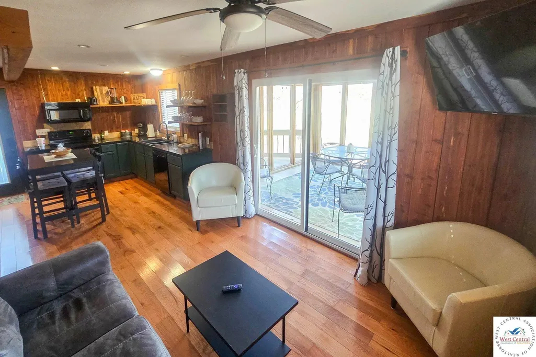
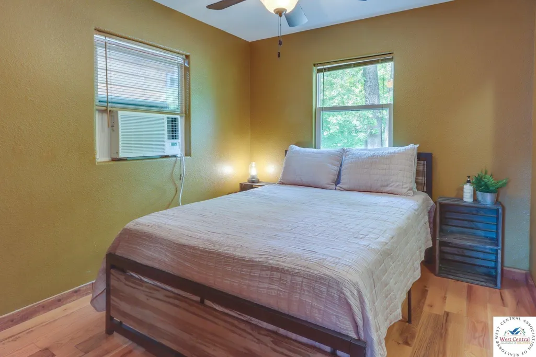
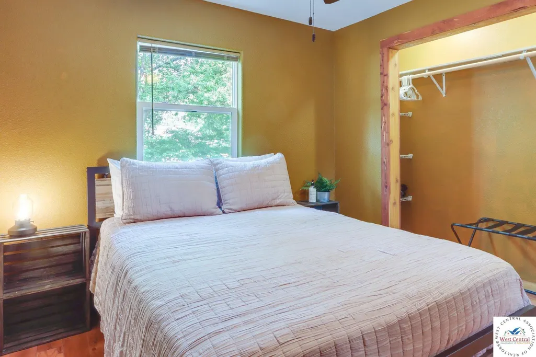
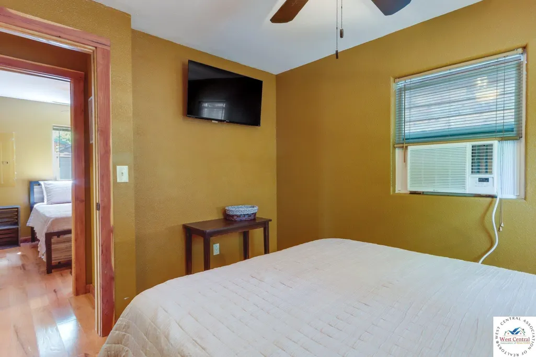
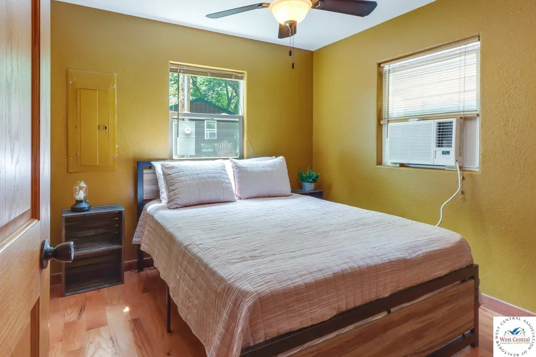
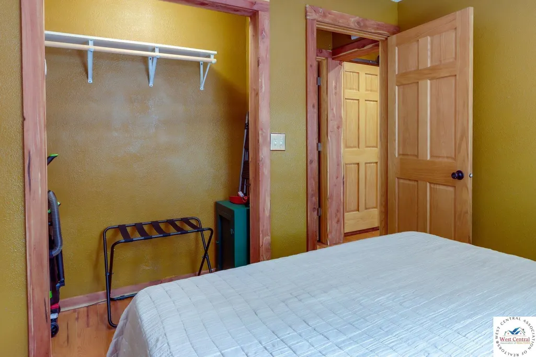
Escape to your ultimate lake retreat with this charming two-bedroom, one-bath cabin designed for effortless, relaxed living. The bright and inviting open-concept floor plan seamlessly connects the kitchen, dining, and living areas, making the home feel spacious and perfect for entertaining. Moving past the main living space, a convenient on-site garage provides secure parking and excellent storage for your water toys and outdoor gear. The true highlight of this property is its exceptional outdoor living design, starting with a breezy, screened-in porch where you can sip your morning coffee or unwind after a day on the water. This space extends naturally onto an adjoining sun deck that is ideal for summer barbecues, while the surrounding yard features a dedicated fire pit area perfect for stargazing and roasting marshmallows under the night sky. Boaters will especially appreciate the incredible convenience of a community boat launch located just a short walk from the front door. Tucked away in a serene, quiet lake community, this home offers the perfect blend of peaceful privacy and easy accessibility, sitting just 11 miles from the vibrant dining, shopping, and festivals at downtown Warsaw and Drake Harbor. Whether you are looking for a vacation rental, a peaceful weekend getaway, or a cozy year-round permanent home, this property is ready to let you start enjoying the lake life immediately.
| Price History | |
|---|---|
| 8/18/2026 | Listed $189,900 |
General Features
| Sewer | Holding Tank |
|---|---|
| Heating | Electric |
| Cooling | Cooling Window 3 Units |
| Possession | Close Of Escrow |
| Roof | Composition |
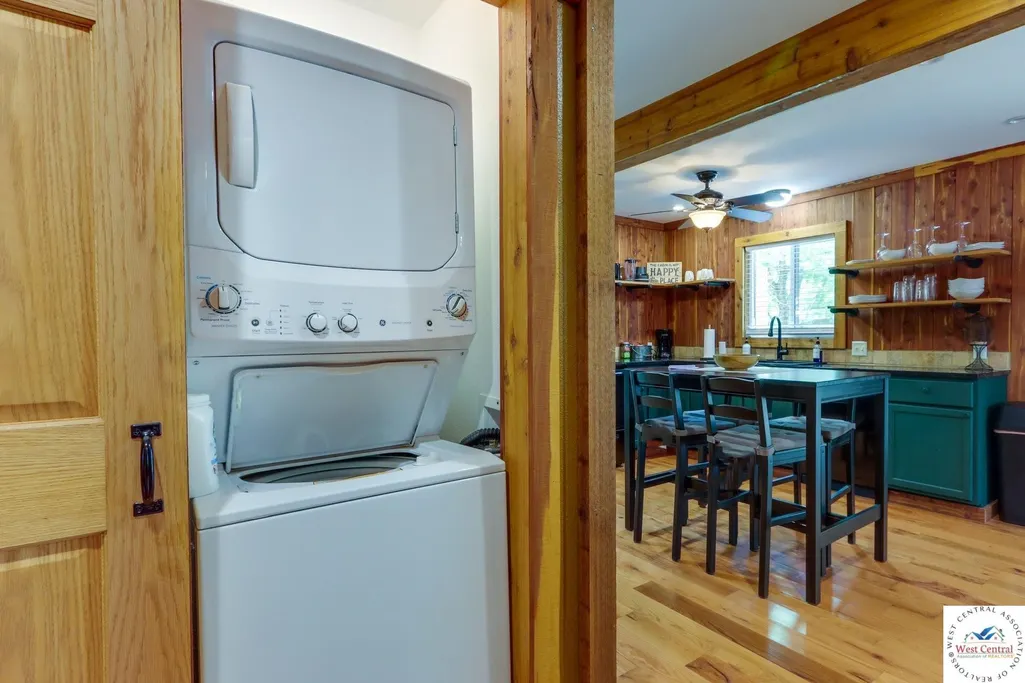
| Appliances | Built-In Dishwasher,Disposal,Microwave,Electric Oven/Range,Refrigerator,Dryer,Washer |
| HOA Fee | 200 |
| Garage Spaces | 1 |
| Patio/Porch Features | Screened Porch |
| Architectural Style | Cottage/Bungalow |
| Security Features | Smoke Detector(s) |
| Construction Materials | Cedar |
| Year Built | 1967 |
| Electric | Supplier: Southwest Electric Co-op,220 Volts in Laundry,220 Volts |
| Property Subtype | Single Family Residence |
| Waterfront Features | Lake Privileges |
| Assoc Fee Paid Per | Annually |
| County | BENTON |
| New Construction | No |
| Property Type | Residential |
| HOA | Yes |
| Attached Garage | No |
| Subdivision Name | Docs Retreat II |
| Garage Y/N | Yes |
| Full Baths | 1 |
| Status | Active |
| Directions | From Warsaw take 65 Hwy South to Wildcat Dr. Exit,Take left go over overpass to 3 way. take right onto 83 Hwy,take 83Hwy to MM Hwy and follow road to Docs retreat II,stay to the right follow to Seren |
| City | Warsaw |
| Body of Water | Lake Ozarks |
| Disclosures | Lead Based Paint,Sellers Disclosure,Measurements Disclaimer |
| MLS Area | Lake of Ozarks - Benton |
| Lot Size Units | Square Feet |
| Lot Size Square Feet | 3990 |
| Carport Y/N | No |
| Land Lease Y/N | No |
| Current Financing | Conventional |
| Building Area Units | Square Feet |
| Primary Bedroom Level | Main |
| Living Area Units | Square Feet |
| Standard Status | Active |
| Occupancy Type | Weekenders |
| Year Built Source | GIS |
| Year Built Effective | 2022 |
| Freehold | IDX |
Interior Features
| Basement | Crawl Space |
|---|---|
| Flooring | Wood |
| Kitchen Level | Main |
| Basement (Y/N) | No |
| Air Conditioning Y/N | Yes |
| Heating Y/N | Yes |
| Window Features | Vinyl,Drapes/Curtains/Rods: All Stay |
| Fireplace Y/N | No |
| Above Grade Finished Area | 672 |
| Total Bedrooms | 2 |
| Living Room Level | Main |
| Below Grade Finished Area Unit Type | Square Feet |
| LivingAreaSource | GIS |
| Above Grade Finished Area Unit Type | Square Feet |
| Kitchen Features | Cabinets Wood |
| Total Baths | 1 |
| Kitchen Area | 120 |
| Kitchen Length | 10 |
| Kitchen Width | 12 |
| Primary on Main | 120 |
| Second Bedroom Length | 10 |
| Second Bedroom Width | 12 |
| Living Room Area | 110 |
| Living Room Length | 10 |
| Living Room Width | 11 |
| Primary Bedroom Area | 110 |
| Primary Bedroom Length | 10 |
| Primary Bedroom Width | 11 |
| Second Bedroom Level | Main |
Exterior Features
| Exterior Amenities | Mailbox |
|---|---|
| Parking Features | Detached,Garage Door Openers 2 |
| Water Source | Well Community |
| Total Parking | 1 |
| Lot Size Area | 3990 |
| Spa | No |
| Building Area Total | 672 |
| Lot Dimensions | 60x66.5 |
| Lot Size Acres | 0.0916 |
| Road Surface Type | Asphalt,Rock |
| Lot Size Source | GIS |
| Waterfront Y/N | No |
| Covered Spaces | 1 |
| Road Frontage Type | Private Road,Public Road |
| Road Responsibility | Road Maintenance Agreement |
Amenities
- Foreclosure
- Views
- Short Sale
- New Construction
- Adult 55+
- Lease To Own
- No HOA Fees
- Furnished
- Primary On Main
- Air Conditioning
- Seller Finance
- Green
- Fixer Upper
- Horse
- Golf
- Fireplace
- Deck
- Garage
- Basement
- Pool
Property vs Single Family Average in 65355
Price
Year Built
Visits
 The information displayed on this page is confidential, proprietary, and copyrighted information of Heartland Multiple Listing Service, Inc. (
 All information deemed reliable but not guaranteed. All properties are subject to prior sale, change or withdrawal. Neither listing broker(s) or information provider(s) shall be responsible for any typographical errors, misinformation, misprints and shall be held totally harmless. Listing(s) information is provided for consumer's personal, non-commercial use and may not be used for any purpose other than to identify prospective properties consumers may be interested in purchasing. The data relating
