
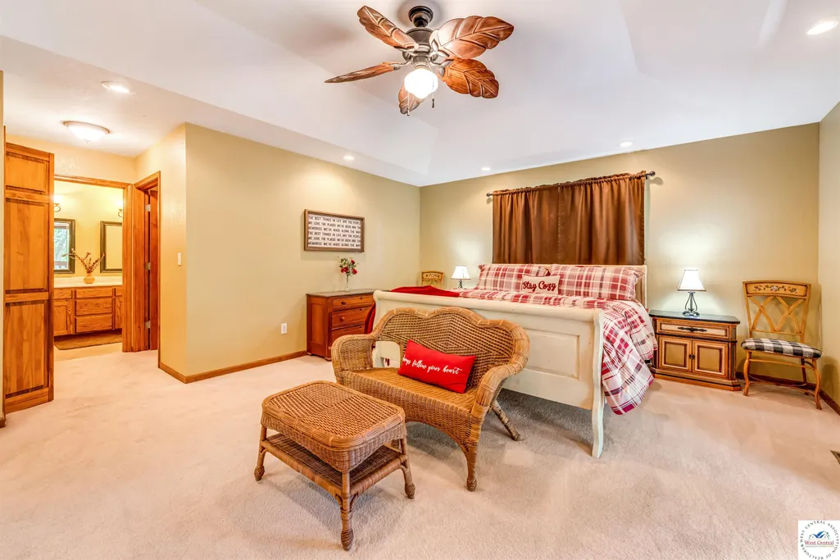
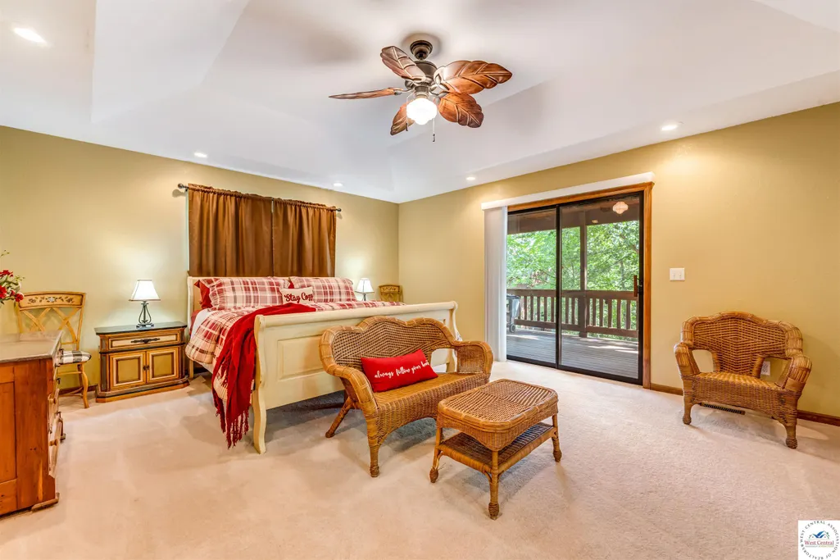
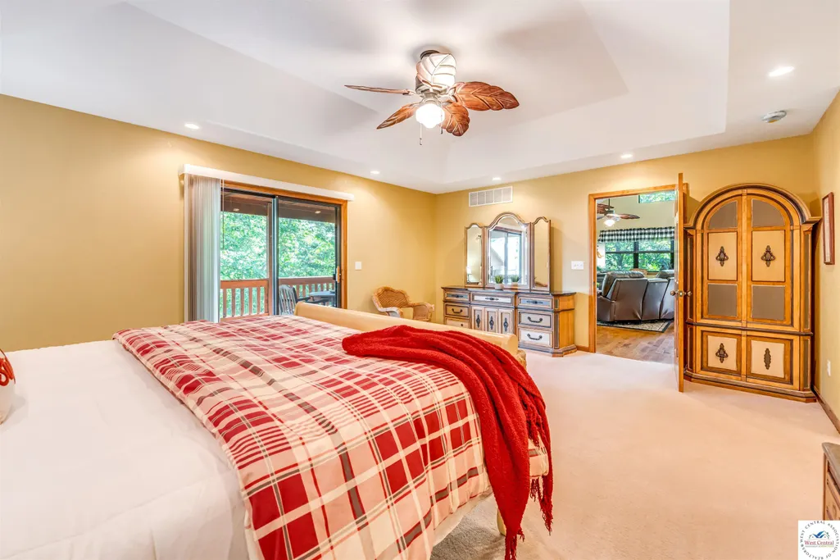
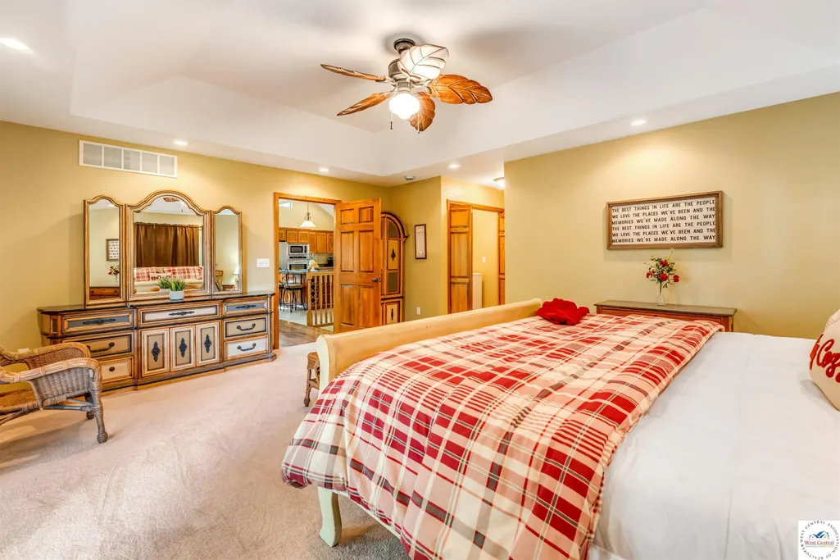
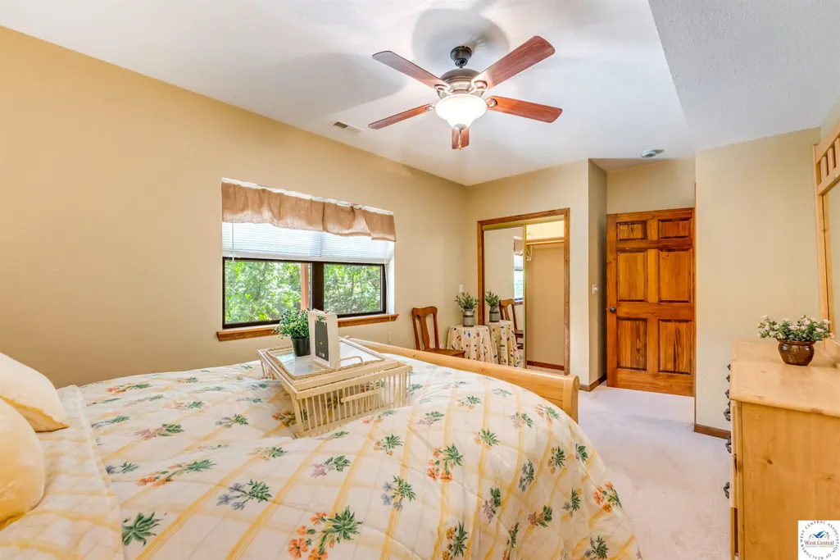
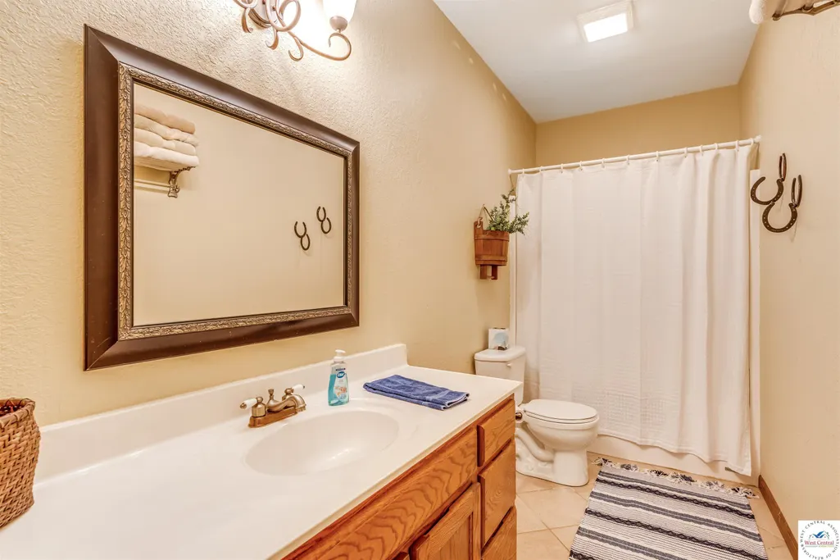
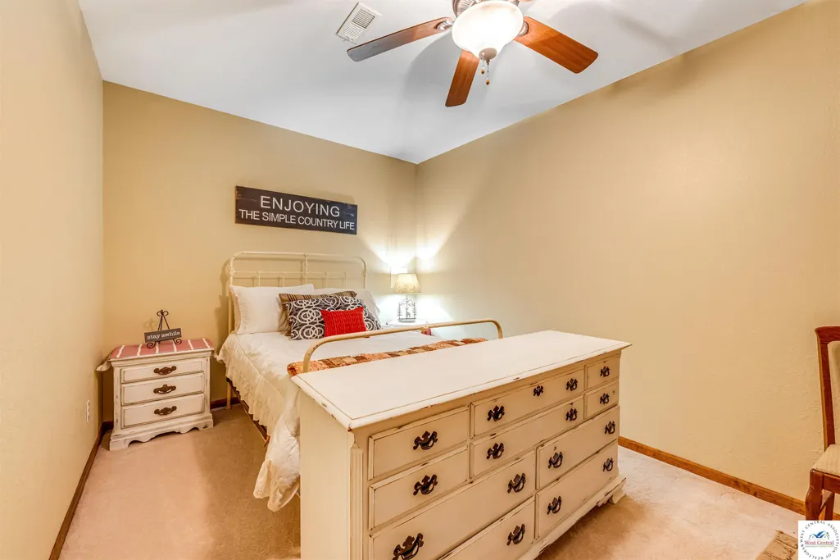
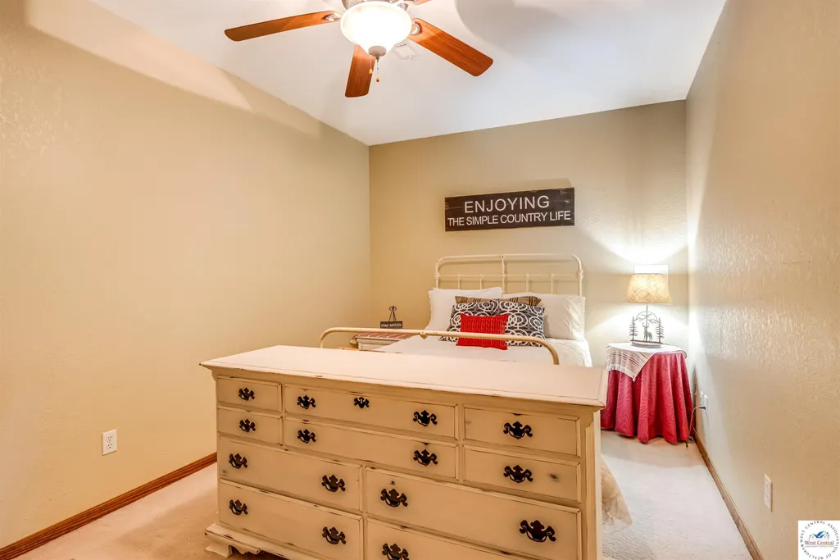
Address
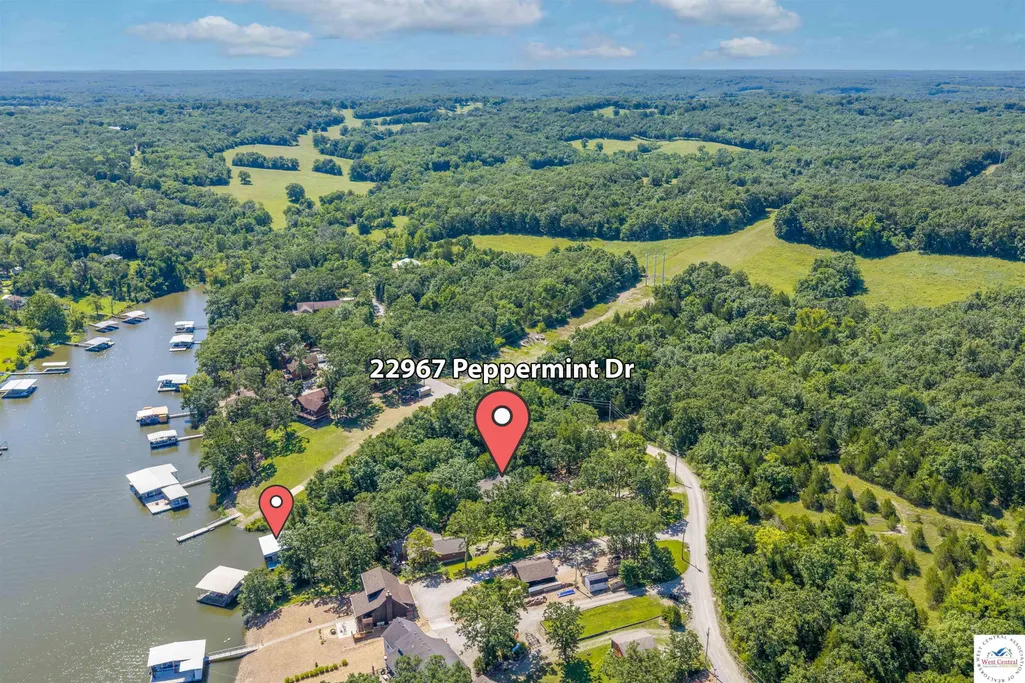
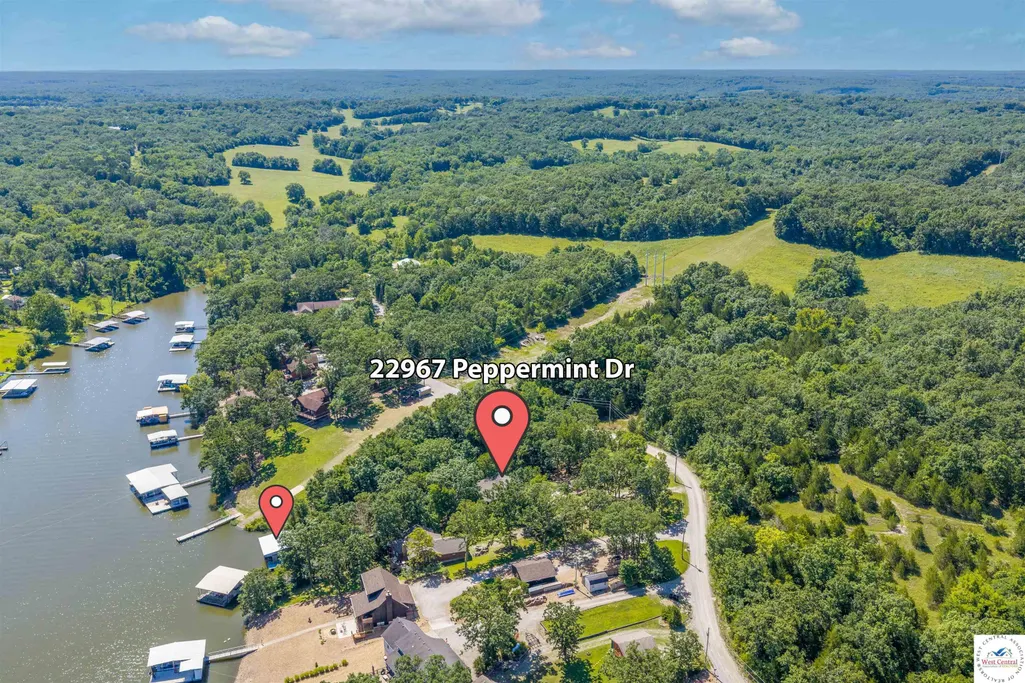
22967 Peppermint, Warsaw, MO
Price
$ 470,000
Property Attributes
- MLS#103734
- TypeSingle Family
- Listing Status Active
- CountyBENTON
- CityWarsaw
- AreaLake of Ozarks - Benton
- NeighborhoodGolden Shores
- Zip65355
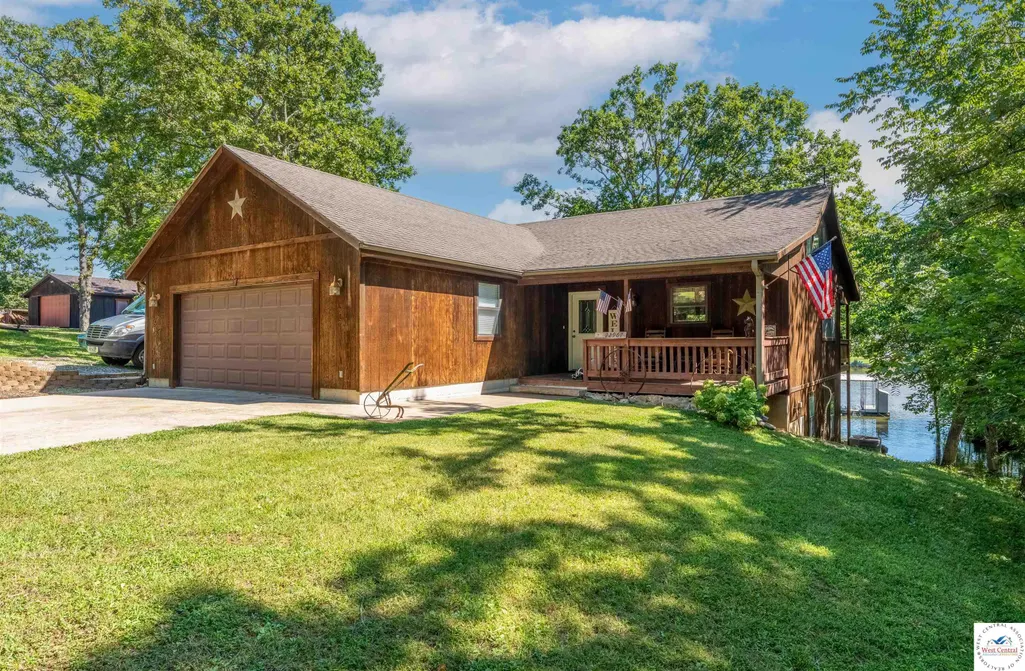
- StyleRanch
- Year Built2006
- Price$ 470,000
- Bedrooms3
- Full Bathrooms2
- Half Bathrooms1
- Sqr Footage2352
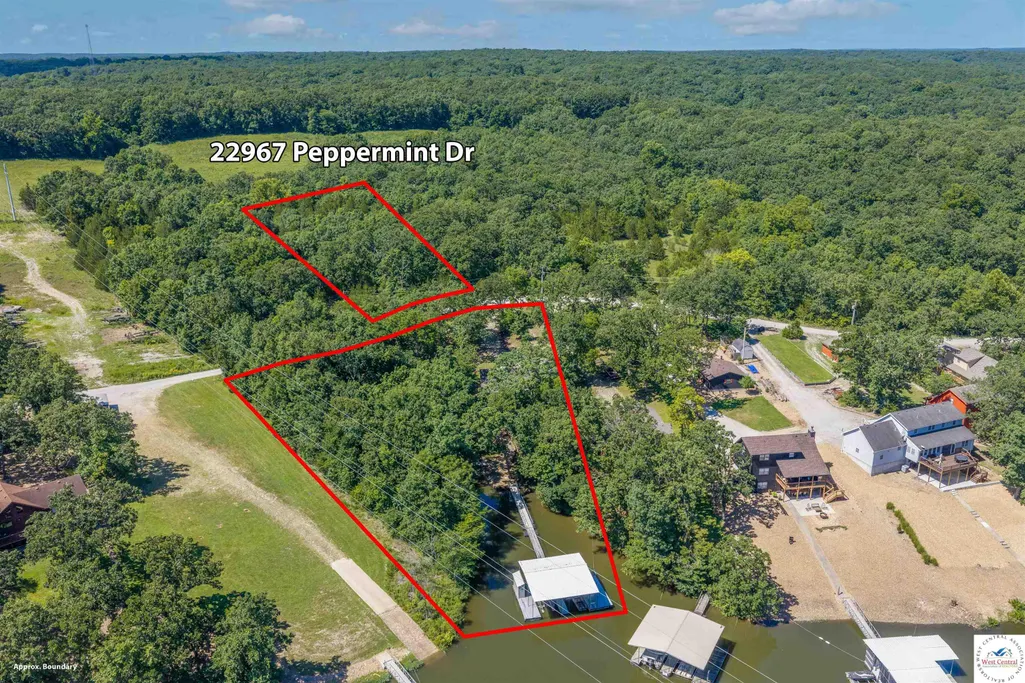
- Lot Size2.3 Acres
Data Source:
West Central Association of REALTORS® (WCAR)
Property Description
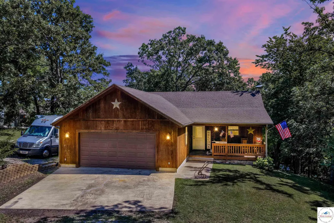
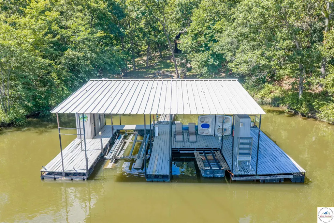
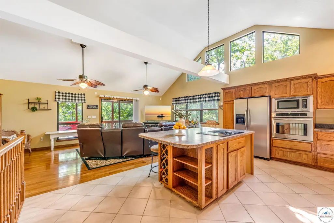
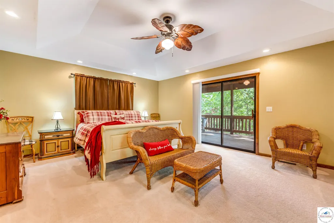
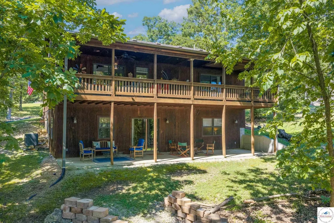
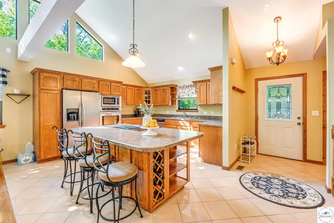
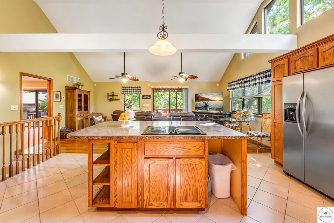
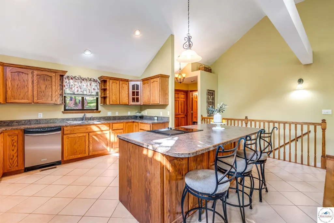
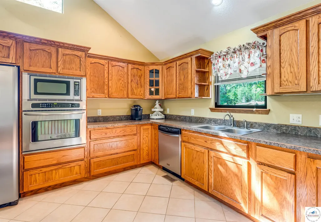
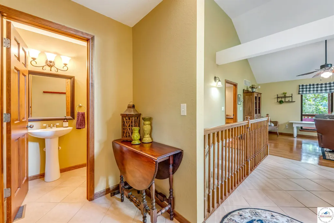
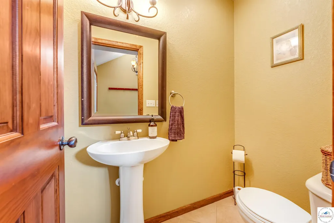
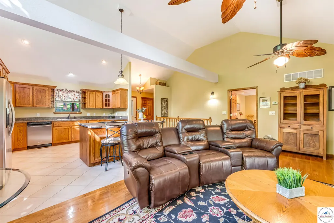
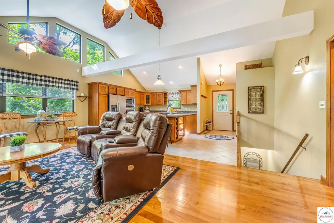
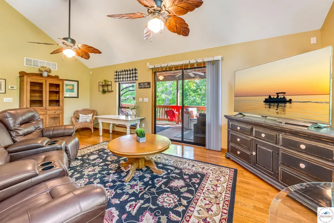
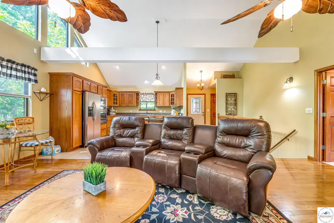
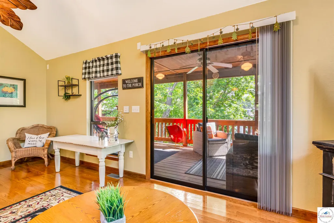
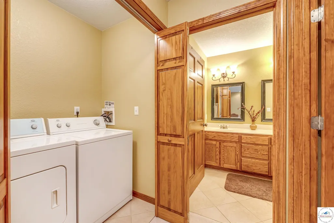
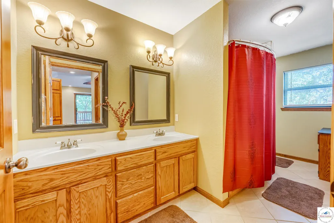
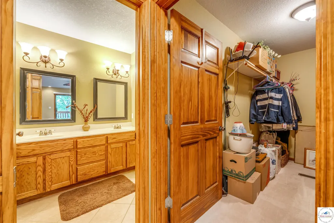
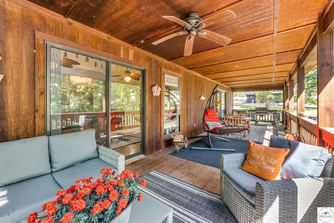
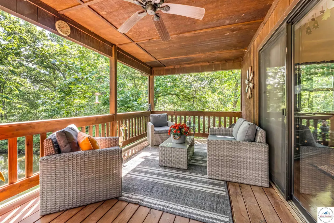
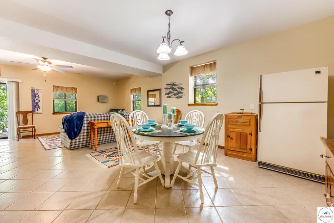
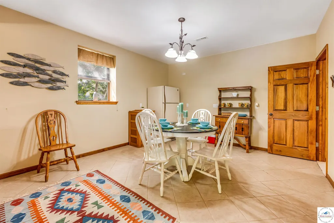
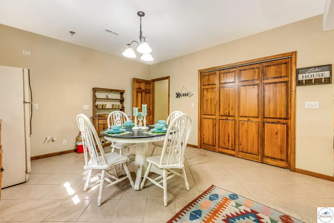
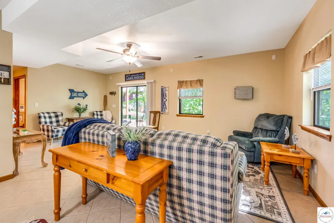
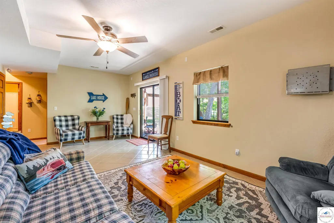
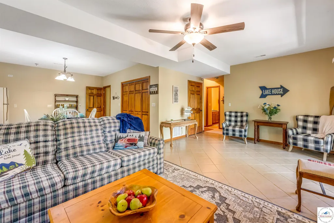
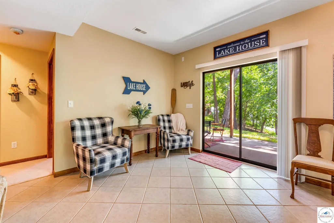
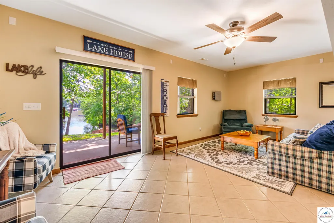
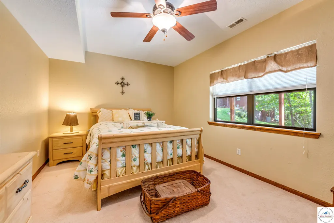
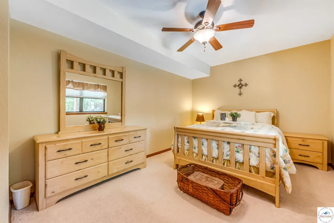
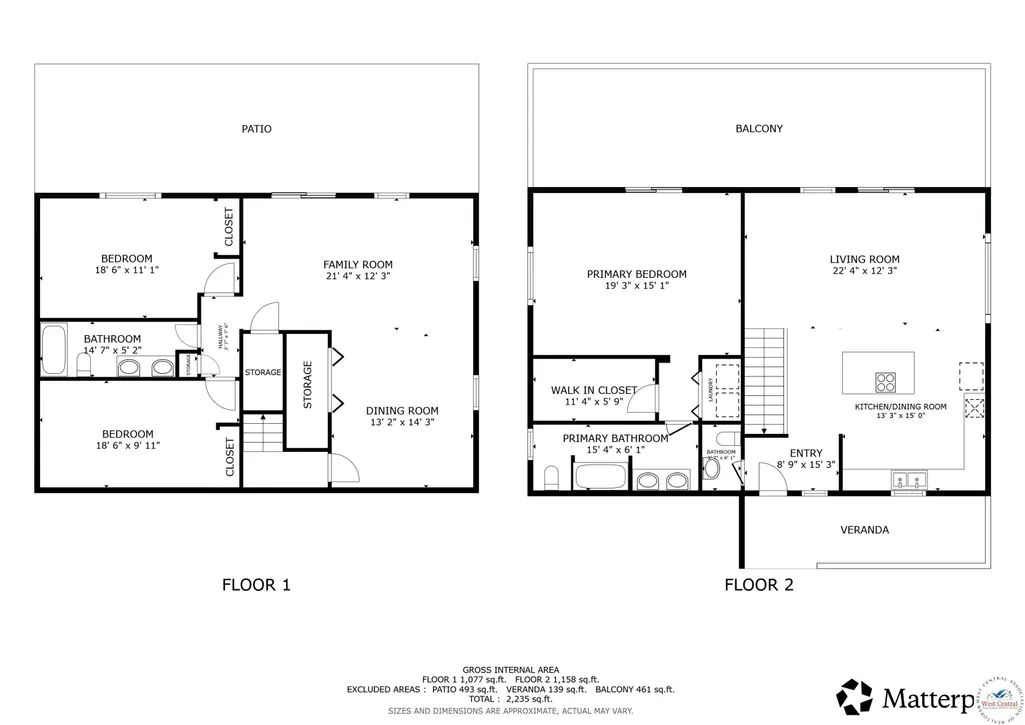
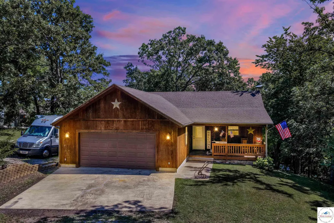
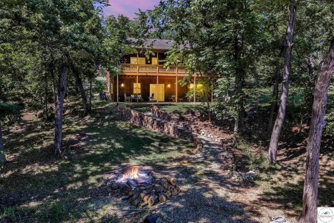
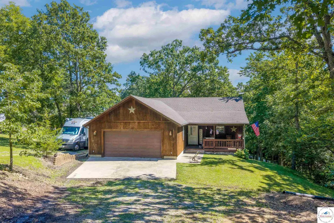
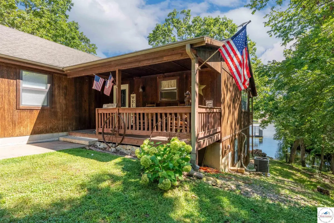
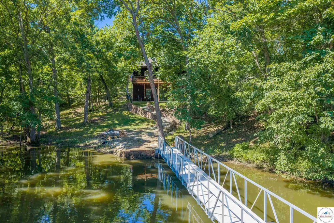
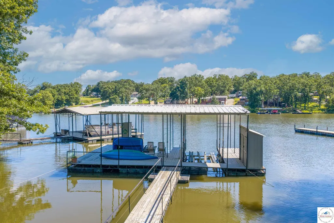
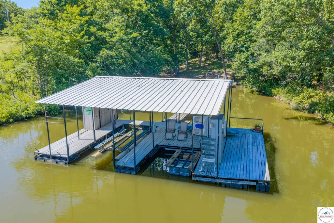
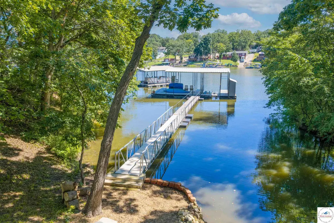
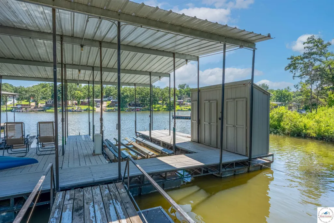
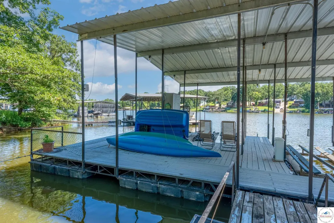
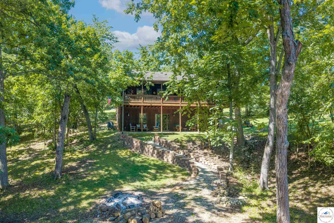
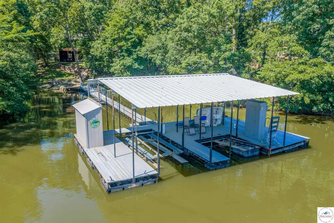
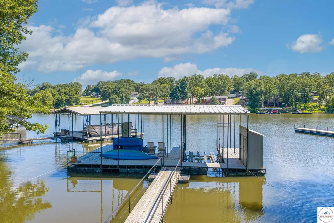
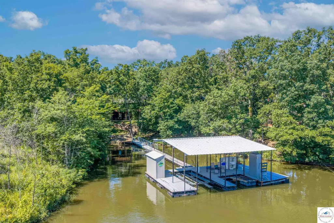
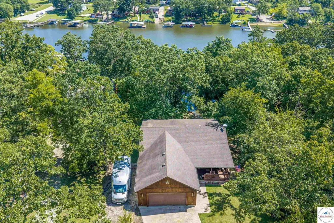
Discover lakefront living at this custom-built waterfront retreat, ideally positioned in a peaceful cove at the 84-mile marker of the Lake of the Ozarks just outside of Warsaw, Missouri. Thoughtfully designed for comfort and relaxation, this exceptional residence offers 2,235 finished square feet of living space with 3 bedrooms, 2.5 baths, and an attached 2-car garage. Built in 2006 and used only occasionally as a seasonal retreat, the home has been meticulously maintained and presents in outstanding condition. The open concept floor plan is enhanced by a full finished walkout lower level that extends to a spacious lakeside patio, creating seamless indoor-outdoor living with tranquil water views. Enjoy effortless days on the lake from the covered private 1-slip dock, tucked away in a protected cove while remaining just minutes from the main channel. The property includes two waterfront lots, providing added privacy and outdoor space, plus an additional approximately 1-acre lot across the road—offering excellent potential for a future storage building, workshop, or additional garage A dedicated RV parking pad with electrical hookup provides added convenience for recreational vehicles or visiting guests. The home is also prewired throughout for high-speed internet, whole-home audio, telephone, and surveillance systems, offering modern functionality and connectivity. Whether you're entertaining guests, enjoying weekend getaways, or looking for a full-time waterfront residence, this property offers an exceptional combination of quality craftsmanship, privacy, and the Lake of the Ozarks lifestyle. With multiple lots, outstanding waterfront access,RV accommodations, and a home that has been lightly used and meticulously cared for, this is a rare opportunity to own a truly special lakefront retreat on the quieter side of the lake!
| Price History | |
|---|---|
| 7/31/2026 | Listed $470,000 |
General Features
| Sewer | Septic Tank |
|---|---|
| Heating | Forced Air,Electric,Heat Pump |
| Cooling | Electric |
| Roof | Composition |
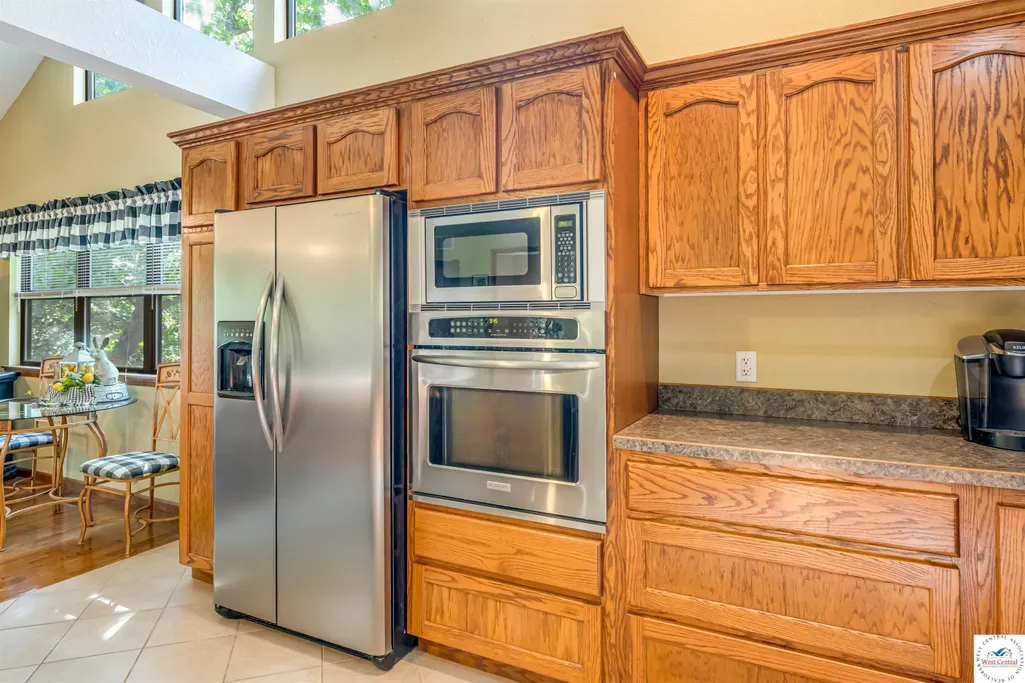
| Appliances | Built-In Dishwasher,Double Oven,Disposal,Microwave,Electric Oven/Range,Refrigerator,Dryer,Washer,Water Softener Owned |
| HOA Fee | 400 |
| Garage Spaces | 2 |
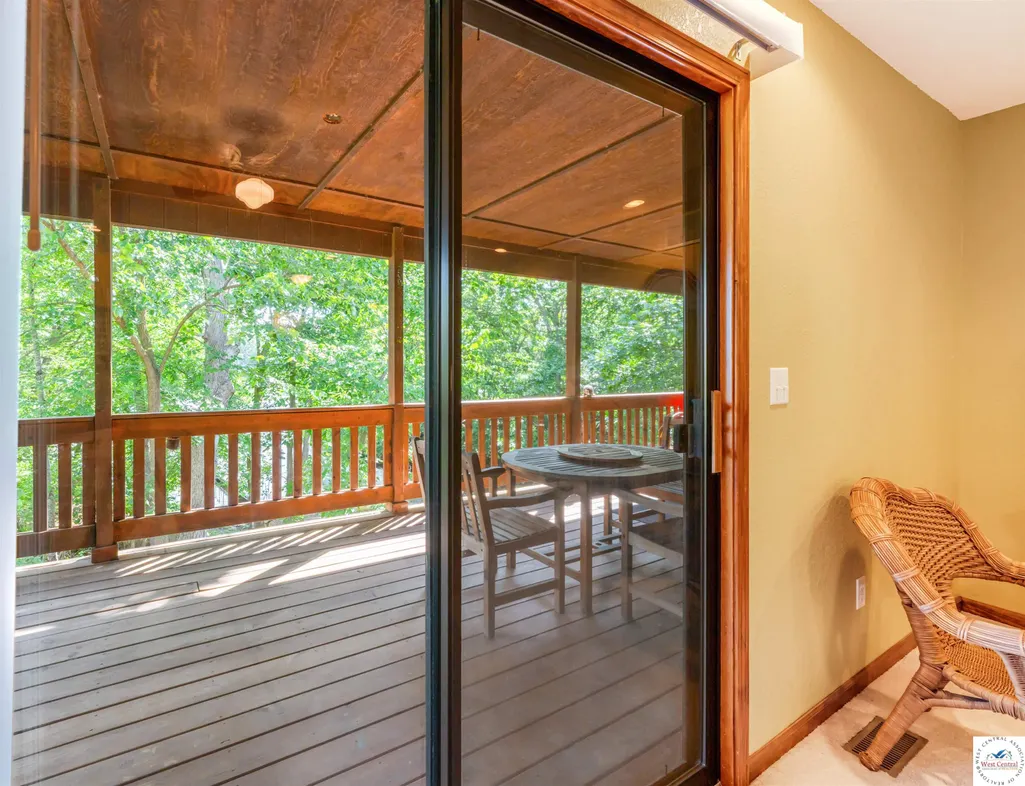
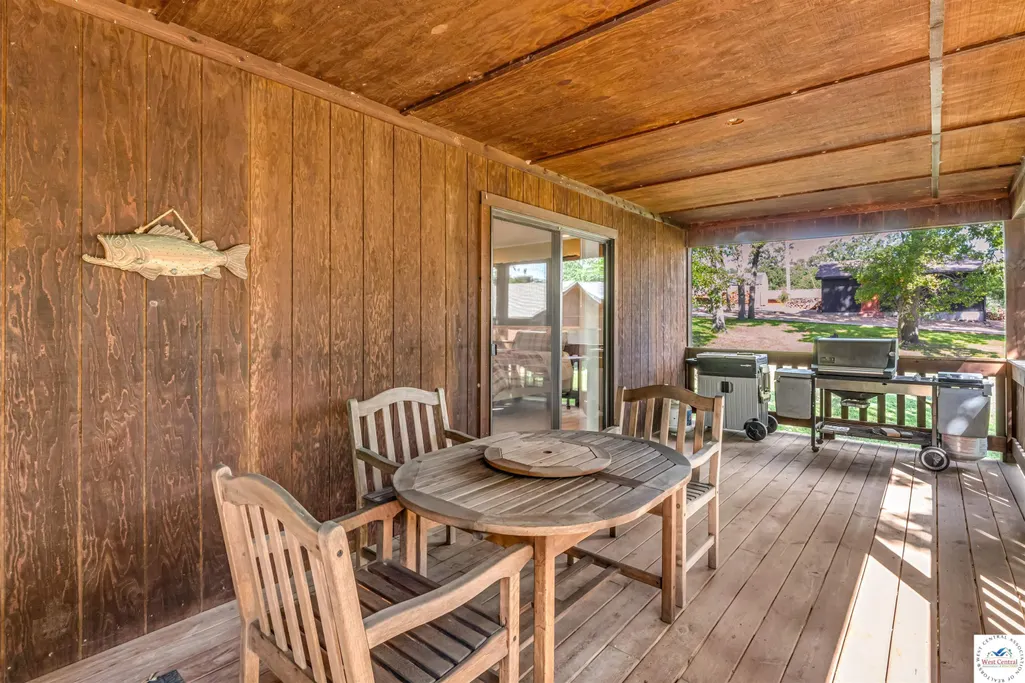
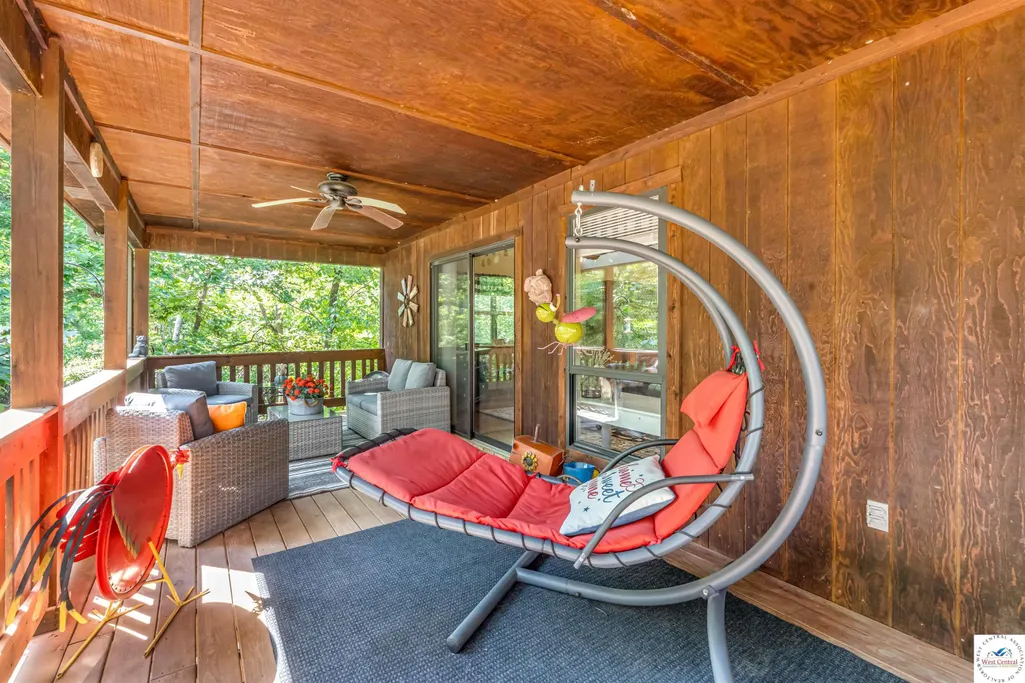
| Patio/Porch Features | Covered Deck,Deck,Patio,Covered Patio,Covered Porch |
| Architectural Style | Ranch |
| Security Features | Smoke Detector(s) |
| Construction Materials | Cedar,Frame,Wood Siding |
| Year Built | 2006 |
| Electric | 220 Volts in Laundry,220 Volts |
| Property Subtype | Single Family Residence |
| Waterfront Features | Lake Privileges,Waterfront |
| Assoc Fee Paid Per | Annually |
| County | BENTON |
| New Construction | No |
| Property Type | Residential |
| HOA | Yes |
| Attached Garage | Yes |
| Subdivision Name | Golden Shores |
| Garage Y/N | Yes |
| Full Baths | 2 |
| Status | Active |
| Directions | Hwy 65 South to White Branch Exit. Left over the bridge to 3 way stop. Turn right and follow around to Highway MM on left. Stay on MM to left at Paradise Rd. Follow Paradise Rd to right on Peppermint |
| City | Warsaw |
| MLS Area | Lake of Ozarks - Benton |
| Lot Size Units | Acres |
| Lot Size Square Feet | 100188 |
| Carport Y/N | No |
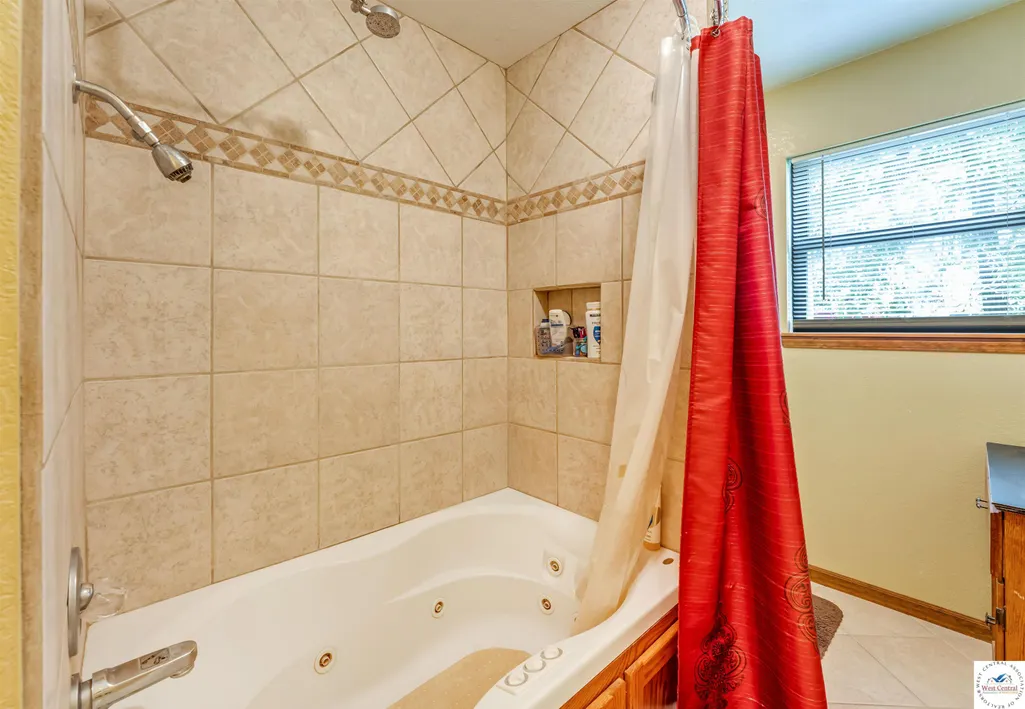
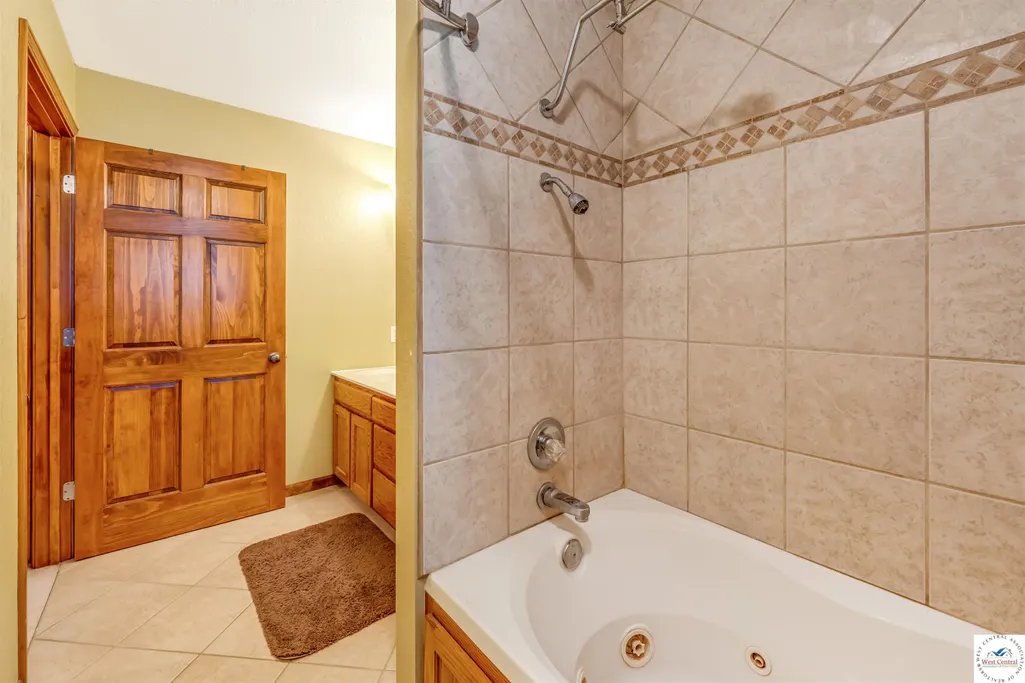
| Spa Features | Bath |
| Land Lease Y/N | No |
| Current Financing | None |
| Virtual Tour | https://youtu.be/UQDPc2axx1A |
| Building Area Units | Square Feet |
| Primary Bedroom Level | Main |
| Living Area Units | Square Feet |
| Standard Status | Active |
| Occupancy Type | Owner |
| Year Built Source | Courthouse |
| Freehold | IDX |
Interior Features
| Basement | Full,Finished,Walk-Out Access |
|---|---|
| Flooring | Carpet,Tile,Wood |
| Kitchen Level | Main |
| Basement (Y/N) | Yes |
| Air Conditioning Y/N | Yes |
| Heating Y/N | Yes |
| Window Features | Combination,Screens,Double Hung |
| Fireplace Y/N | No |
| Above Grade Finished Area | 1176 |
| Half Baths | 1 |
| Total Bedrooms | 3 |
| Living Room Level | Main |
| Below Grade Finished Area Unit Type | Square Feet |
| LivingAreaSource | Other |
| Above Grade Finished Area Source | Other |
| Above Grade Finished Area Unit Type | Square Feet |
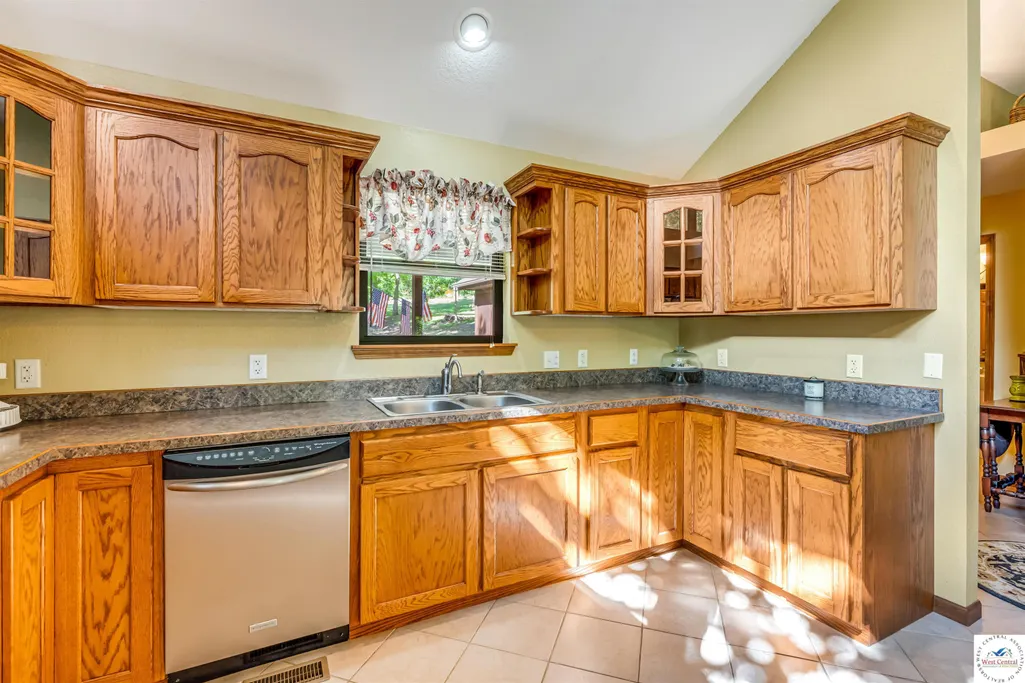
| Kitchen Features | Cabinets Wood,Custom Built Cabinet |
| Total Baths | 3 |
| Kitchen Area | 195 |
| Kitchen Length | 13 |
| Kitchen Width | 15 |
| Primary on Main | 203.5 |
| Second Bedroom Length | 18.5 |
| Second Bedroom Width | 11 |
| Bedroom 3 Area | 185 |
| Bedroom 3 Length | 18.5 |
| Bedroom 3 Width | 10 |
| Family Room Area | 252 |
| Living Room Area | 264 |
| Living Room Length | 22 |
| Living Room Width | 12 |
| Primary Bedroom Area | 285 |
| Primary Bedroom Length | 19 |
| Primary Bedroom Width | 15 |
| Family Room Width | 12 |
| Family Room Level | Lower |
| Bedroom 3 Level | Lower |
| Second Bedroom Level | Lower |
Exterior Features
| Parking Features | Attached,Garage Door Opener 1 |
|---|---|
| Water Source | Well Community |
| Total Parking | 2 |
| Lot Size Area | 2.3 |
| Foundation Details | Concrete Perimeter |
| Spa | Yes |
| Building Area Total | 2334 |
| Lot Size Acres | 2.3 |
| Road Surface Type | Rock |
| Frontage Length | 466 |
| Lot Size Source | Courthouse |
| Waterfront Y/N | Yes |
| Covered Spaces | 2 |
| Road Frontage Type | Private Road,Public Road |
Amenities
- Foreclosure
- Views
- Short Sale
- New Construction
- Adult 55+
- Lease To Own
- No HOA Fees
- Furnished
- Primary On Main
- Air Conditioning
- Seller Finance
- Green
- Fixer Upper
- Horse
- Golf
- Fireplace
- Deck
- Garage
- Basement
- Pool
Property vs Single Family Average in 65355
Price
Year Built
Visits
 The information displayed on this page is confidential, proprietary, and copyrighted information of Heartland Multiple Listing Service, Inc. (
 All information deemed reliable but not guaranteed. All properties are subject to prior sale, change or withdrawal. Neither listing broker(s) or information provider(s) shall be responsible for any typographical errors, misinformation, misprints and shall be held totally harmless. Listing(s) information is provided for consumer's personal, non-commercial use and may not be used for any purpose other than to identify prospective properties consumers may be interested in purchasing. The data relating
