
Address
26657 Waterview, Warsaw, MO
Price
$ 227,500
Property Attributes
- MLS#103565
- TypeSingle Family
- Listing Status Active
- CountyBENTON
- CityWarsaw
- AreaLake of Ozarks - Benton
- NeighborhoodCole Turkey Acr
- Zip65355
- StyleRanch
- Year Built1970
- Price$ 227,500
- Bedrooms3
- Full Bathrooms1
- Half Bathrooms0
- Sqr Footage864
- Lot Size0.2657 Acres
Data Source:
West Central Association of REALTORS® (WCAR)
Property Description
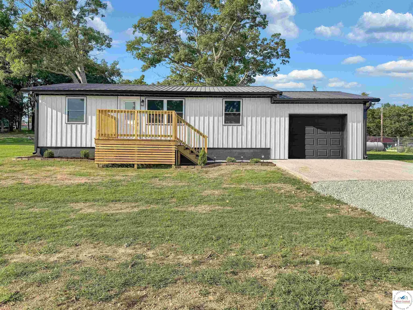
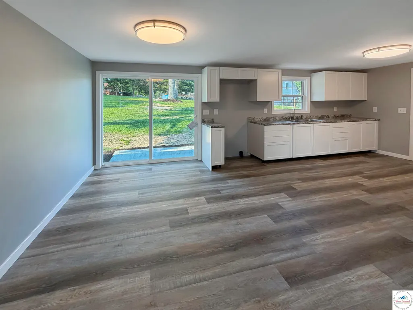
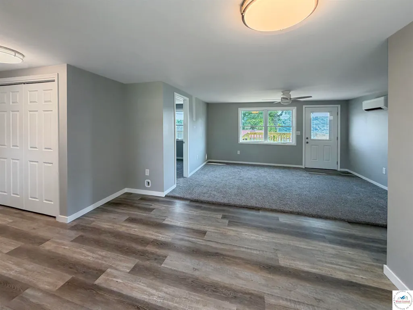
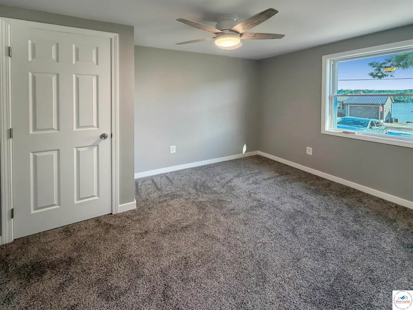
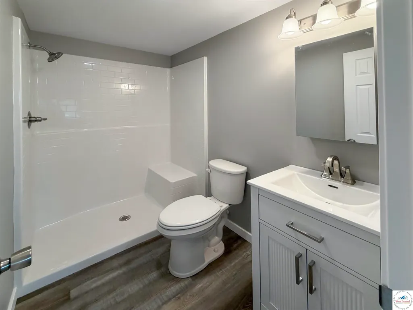
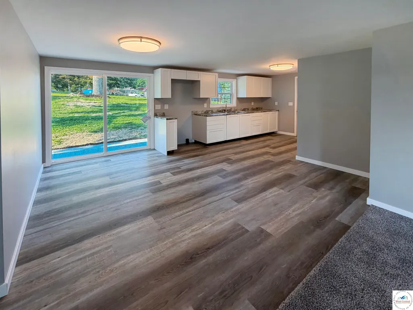
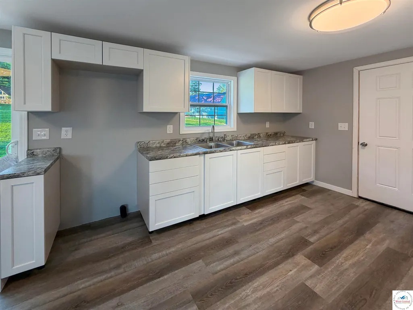
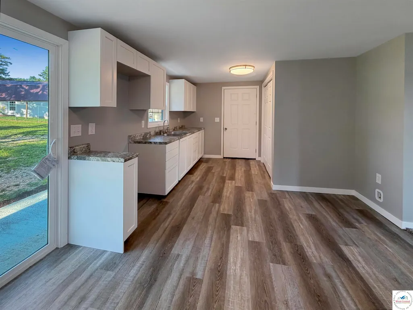
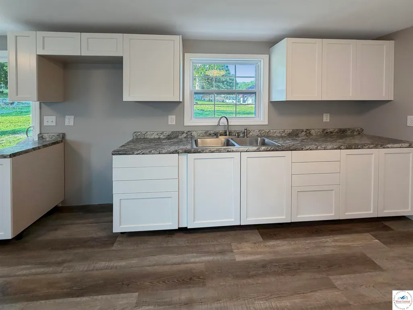
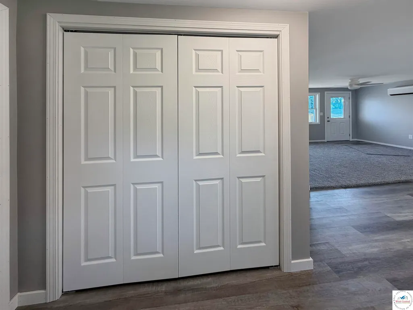
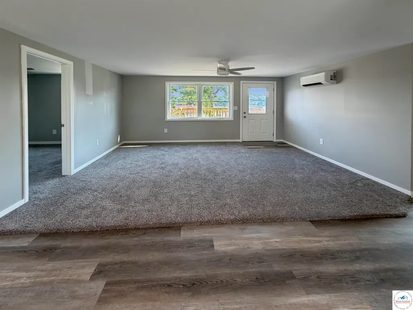
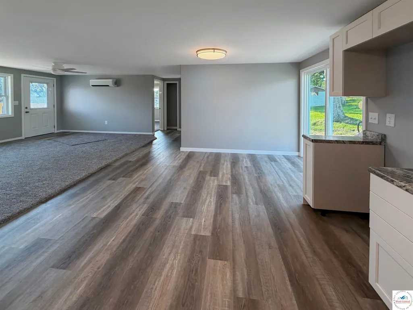
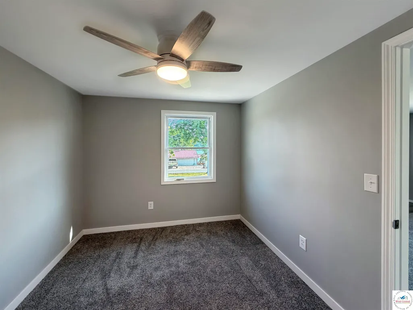
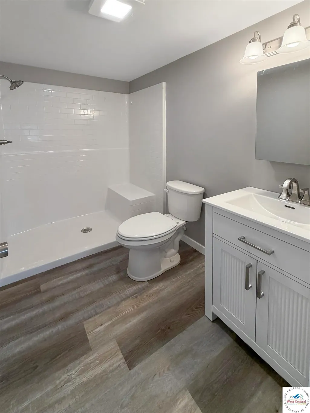
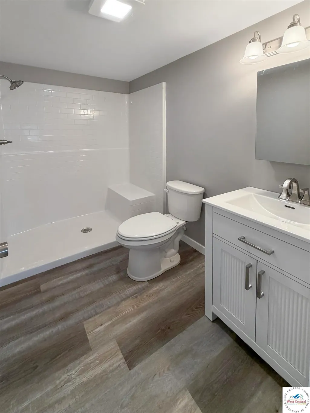
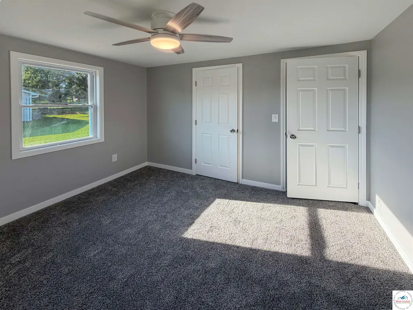
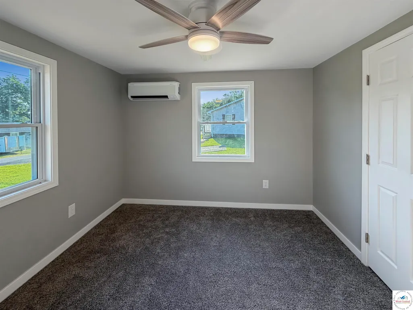
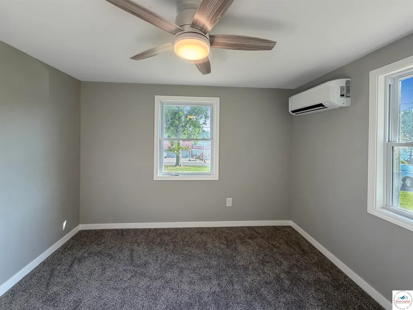
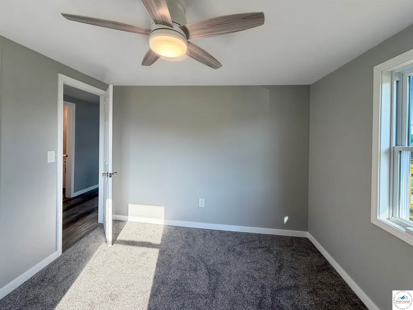
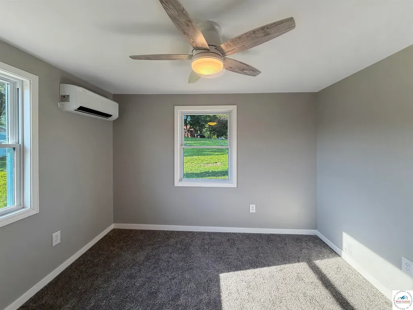
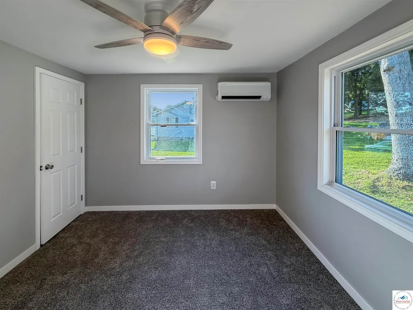
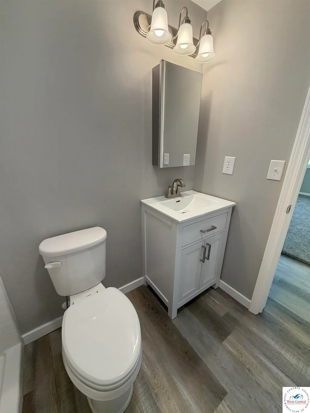
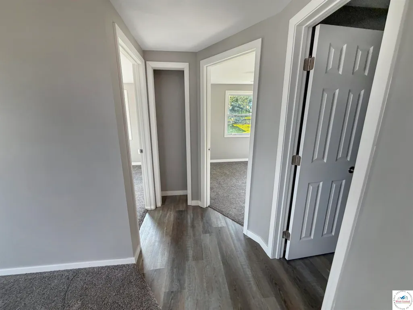
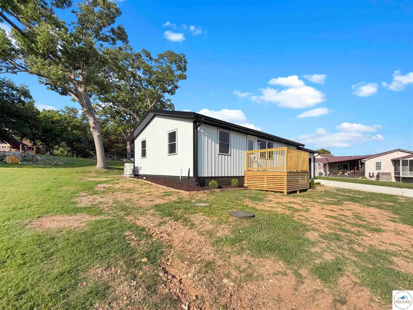
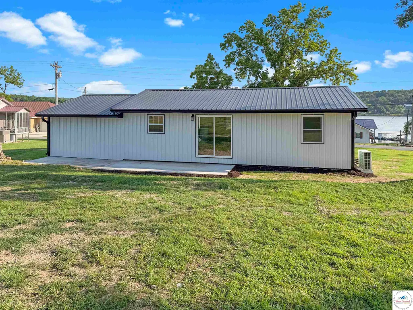
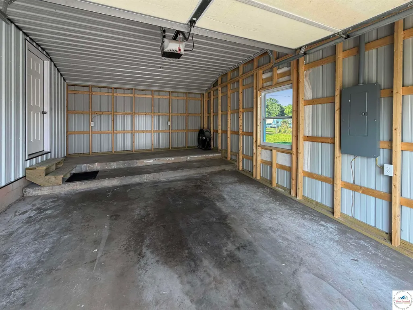
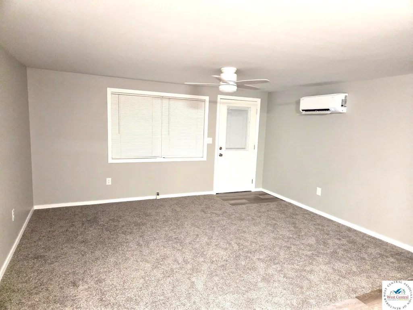
Completely remodeled and move-in ready, this 3-bedroom, 1-bath home offers the perfect blend of modern updates and Lake of the Ozarks living. Enjoy beautiful lake views from every bedroom and the living room while taking advantage of all the amenities this welcoming lake community has to offer. The extensive renovation includes new drywall, insulation, plumbing, HVAC, luxury vinyl plank flooring, carpet, paint, windows, metal siding, and a durable metal roof, creating a low-maintenance home designed for years of enjoyment. Outside, you'll find an attached 1-car garage, inviting front porch, new concrete parking area, and patio—ideal for relaxing after a day on the water. The seller is also offering a $2,500 appliance allowance, giving the new owner the opportunity to choose their own refrigerator, microwave, and electric range. The community features paved roads leading to the property, two boat ramps, two swim and fishing docks, a park with a playground, shelter house, and restrooms, plus a volunteer fire station. A popular local restaurant and bar is just a short golf cart ride away, making it easy to enjoy local dining without driving into town. Conveniently located approximately 15 minutes from downtown Warsaw, this property is well suited as a full-time residence, weekend retreat, or investment opportunity. Experience the best of Lake of the Ozarks living with modern comforts, scenic views, and convenient access to the water.
| Price History | |
|---|---|
| 7/4/2026 | Listed $249,500 |
| 7/7/2026 | 3$242,500 |
| 8/1/2026 | 5$232,500 |
| 9/8/2026 | 3$227,500 |
General Features
| Sewer | Septic Tank |
|---|---|
| Heating | Forced Air,Electric,More than 1,Ductless |
| Cooling | Electric |
| Roof | Metal |
| Appliances | Microwave,Electric Oven/Range,Refrigerator,Vented Exhaust Fan |
| HOA Fee | 400 |
| Garage Spaces | 1 |
| Patio/Porch Features | Patio,Porch |
| Architectural Style | Ranch |
| Construction Materials | Metal Siding |
| Year Built | 1970 |
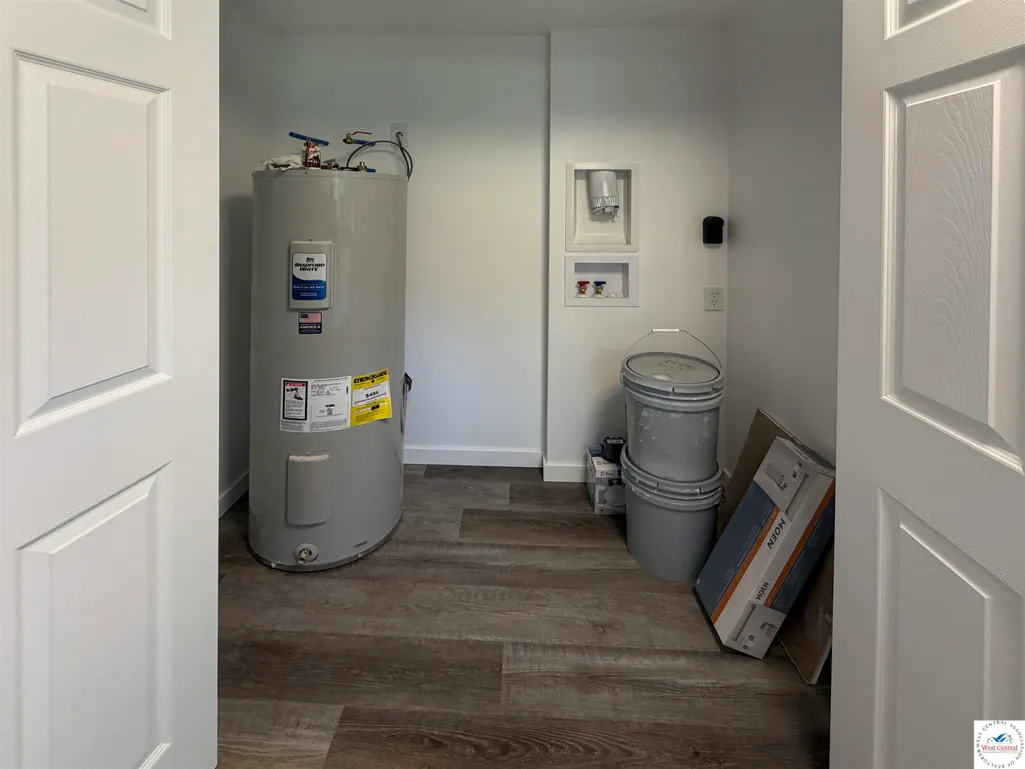
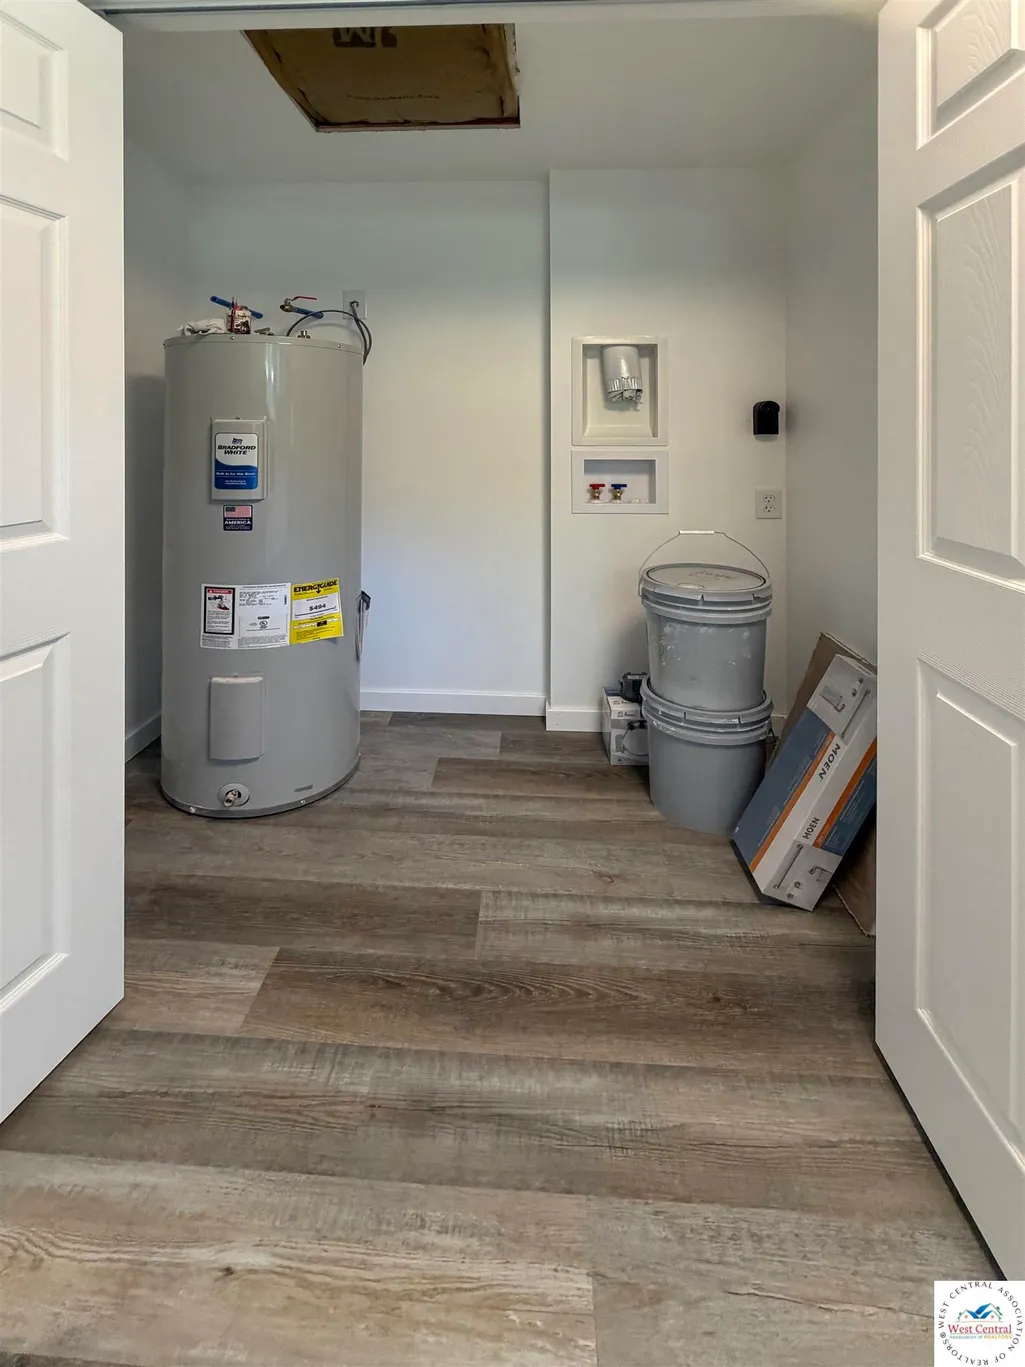
| Electric | Supplier: Southwest Electric,220 Volts in Laundry,220 Volts |
| View | Lake Ozarks View |
| Property Subtype | Single Family Residence |
| Waterfront Features | Lake Privileges |
| Assoc Fee Paid Per | Annually |
| County | BENTON |
| New Construction | No |
| Property Type | Residential |
| HOA | Yes |
| Attached Garage | Yes |
| Subdivision Name | Cole Turkey Acr |
| Garage Y/N | Yes |
| Full Baths | 1 |
| Status | Active |
| Directions | From Highway 65 take State Rd BB East to Right on Escapade Lane,the right on Waterview Dr. to the property on the right. 26657 Waterview Dr.,Warsaw,MO |
| City | Warsaw |
| Disclosures | Lead Based Paint,Measurements Disclaimer |
| High School District | Warsaw North Elem,Warsaw HS-MS |
| MLS Area | Lake of Ozarks - Benton |
| Lot Size Units | Square Feet |
| Lot Size Square Feet | 11575 |
| Carport Y/N | No |
| Land Lease Y/N | No |
| Current Financing | Unknown |
| Building Area Units | Square Feet |
| Primary Bedroom Level | Main |
| Living Area Units | Square Feet |
| Standard Status | Active |
| Occupancy Type | Vacant |
| Middle/Junior School District | Warsaw North Elem,Warsaw HS-MS |
| Elementary School District | Warsaw North Elem,Warsaw HS-MS |
| Year Built Source | Courthouse |
| Year Built Effective | 2026 |
| Freehold | IDX |
Interior Features
| Basement | Crawl Space |
|---|---|
| Flooring | Carpet |
| Kitchen Level | Main |
| Basement (Y/N) | No |
| Air Conditioning Y/N | Yes |
| Heating Y/N | Yes |
| Window Features | Thermal/Multi-Pane |
| Fireplace Y/N | No |
| Above Grade Finished Area | 864 |
| Total Bedrooms | 3 |
| Living Room Level | Main |
| Below Grade Finished Area Unit Type | Square Feet |
| LivingAreaSource | Courthouse |
| Above Grade Finished Area Source | Courthouse |
| Above Grade Finished Area Unit Type | Square Feet |
| Kitchen Features | Cabinets Wood |
| Total Baths | 1 |
| Kitchen Area | 148.59 |
| Kitchen Length | 12.7 |
| Kitchen Width | 11.7 |
| Primary on Main | 111.18 |
| Second Bedroom Length | 10.9 |
| Second Bedroom Width | 10.2 |
| Bedroom 3 Area | 111.18 |
| Bedroom 3 Length | 10.9 |
| Bedroom 3 Width | 10.2 |
| Dining Room Area | 6.3 |
| Dining Room Width | 11.8 |
| Family Room Length | 6.3 |
| Living Room Area | 176.12 |
| Living Room Length | 14.8 |
| Living Room Width | 11.9 |
| Primary Bedroom Area | 99.18 |
| Primary Bedroom Length | 8.7 |
| Primary Bedroom Width | 11.4 |
| Dining Room Level | Main |
| Dining Room Area | 74.34 |
| Bedroom 3 Level | Main |
| Second Bedroom Level | Main |
Exterior Features
| Parking Features | Attached,Garage Door Opener 1 |
|---|---|
| Water Source | Well Community |
| Total Parking | 1 |
| Lot Size Area | 11575 |
| Foundation Details | Block |
| Spa | No |
| Building Area Total | 864 |
| Lot Dimensions | 100x115.75 |
| Lot Size Acres | 0.2657 |
| Road Surface Type | Asphalt |
| Lot Size Source | Courthouse |
| Waterfront Y/N | No |
| Covered Spaces | 1 |
| Door Features | Sliding Glass Door |
Amenities
- Foreclosure
- Views
- Short Sale
- New Construction
- Adult 55+
- Lease To Own
- No HOA Fees
- Furnished
- Primary On Main
- Air Conditioning
- Seller Finance
- Green
- Fixer Upper
- Horse
- Golf
- Fireplace
- Deck
- Garage
- Basement
- Pool
Property vs Single Family Average in 65355
Price
Year Built
Visits
 The information displayed on this page is confidential, proprietary, and copyrighted information of Heartland Multiple Listing Service, Inc. (
 All information deemed reliable but not guaranteed. All properties are subject to prior sale, change or withdrawal. Neither listing broker(s) or information provider(s) shall be responsible for any typographical errors, misinformation, misprints and shall be held totally harmless. Listing(s) information is provided for consumer's personal, non-commercial use and may not be used for any purpose other than to identify prospective properties consumers may be interested in purchasing. The data relating
