
Address
32077 W 170th Terrace, Gardner, KS
Price
$ 448,900
Property Attributes
- MLS#2631317
- TypeSingle Family
- Listing Status Active
- CountyJOHNSON - KS
- CityGardner
- Area360 - N=143rd - S=Miami Co Ln - E=Clare Rd - W=Co
- NeighborhoodBreckenwood Creek
- Zip66030
- Style
- Year Built2026
- Taxes$ 6500
- Price$ 448,900
- Bedrooms4
- Full Bathrooms2
- Half Bathrooms1
- Sqr Footage1973
- Lot Size0.15 Acres
Data Source:
Heartland MLS (HMLS)
Property Description
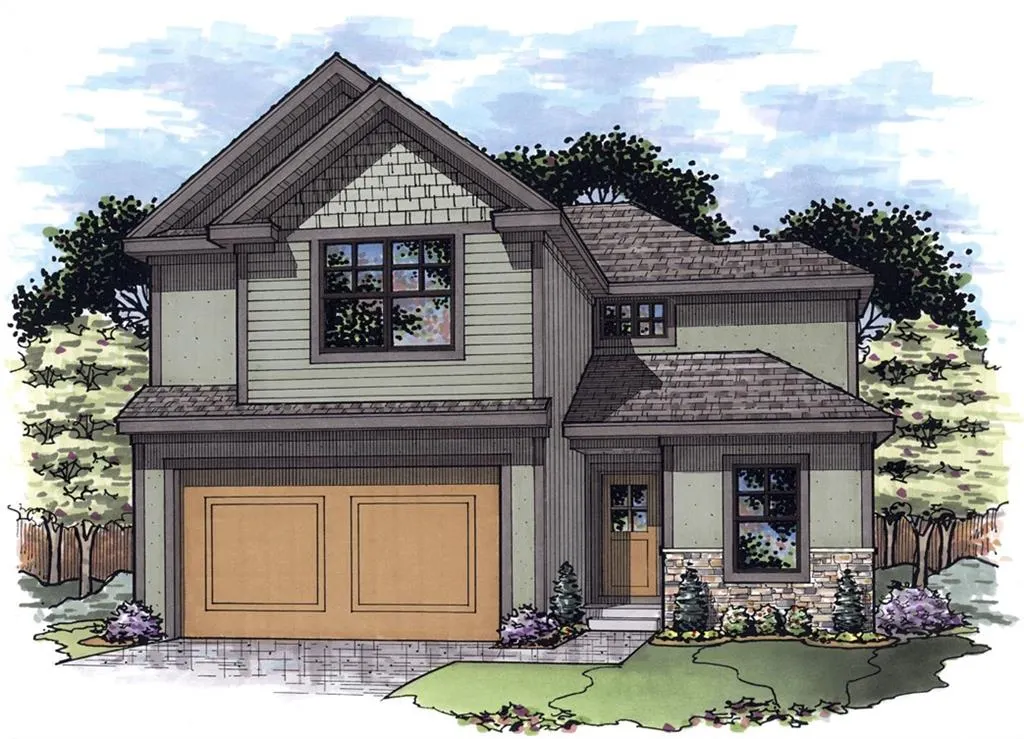
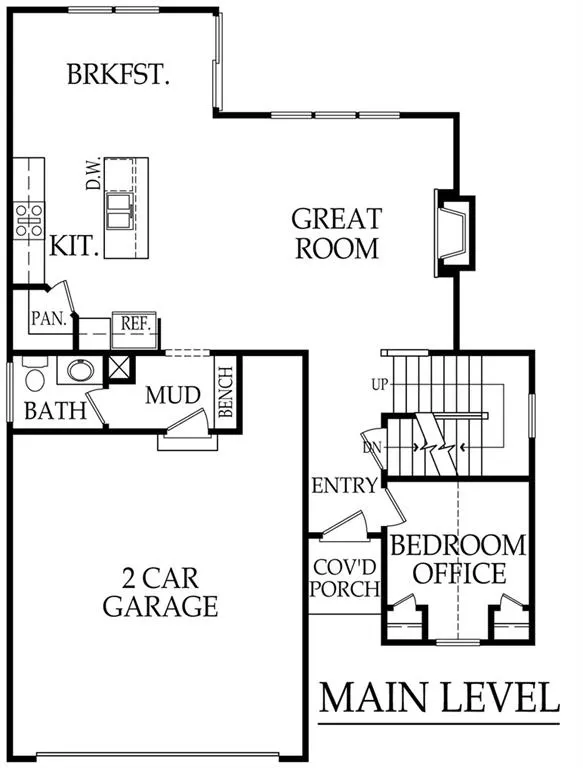
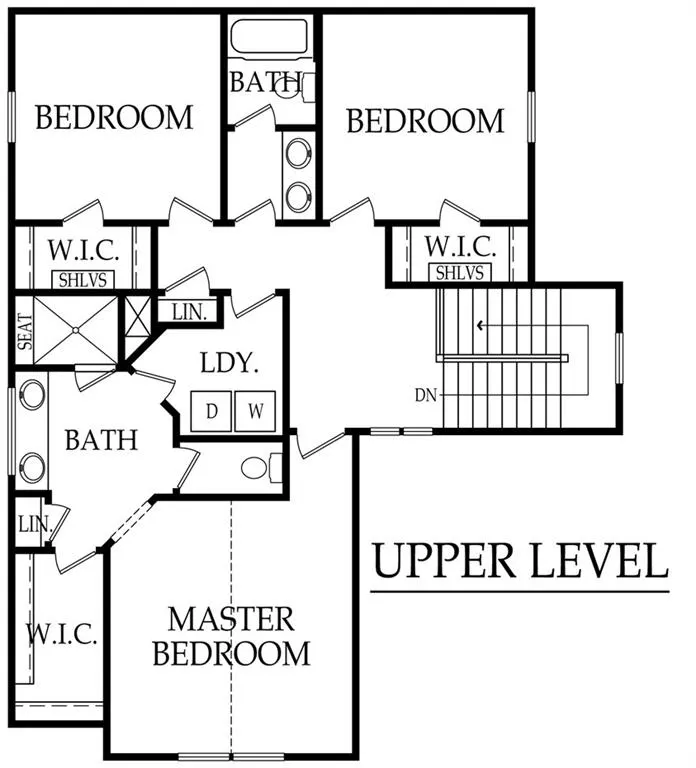
This floor plan is the Beckett II. With beautiful inside and outside esthetics and a floor plan with functionality it creates your perfect dream home. This home features custom cabinets and granite/quartz counter tops throughout and a mud room off the double car garage. On the main level you will find an open floor plan with a cozy stoned fireplace for evening relaxation, a breakfast nook for the perfect start to your day and a nice sized kitchen to create your home cooked masterpieces. The kitchen has a large kitchen island, a walk in pantry, and stainless steel appliances. Off the garage door entry you will enjoy a mud room with a custom built boot bench for all your daily must haves. We also have on the main level a bedroom for those family guests or this room works magnificently for an office for those work at home times. The upper level features the master suite -your perfect peaceful getaway. Double vanity, large fully tiled shower, a convenient walk in closet and vaulted ceilings. The laundry room is connected to the walk in closet for ease and hallway access as well. This upper level has 2 wonderfully sized additional bedrooms and a full bathroom with double vanity. In the unfinished basement you will love the abundance of storage with the ability for future living space. Basement is stubbed for a bathroom. We top this incredible living space off with a covered patio perfect for enjoying those Kansas summer evenings. Located in Breckenwood Creek Subdivision and within minutes to fabulous schools. Listing Agents related to builders.
| Elementary School | Middle School | High School |
|---|---|---|
| Madison Elementary School | Pioneer Ridge Middle School | Gardner Edgerton High School |
| Price History | |
|---|---|
| 7/14/2026 | Listed $448,900 |
General Features
| Living Area | 1973 |
|---|---|
| Sewer | Public Sewer |
| Heating | Natural Gas |
| Cooling | Electric |
| Possession | Funding |
| Roof | Composition |
| Garage Spaces | 2 |
| Construction Materials | Lap Siding,Stone Veneer,Stucco |
| Year Built | 2026 |
| Property Subtype | Single Family Residence |
| Ownership | Private |
| Assoc Fee Paid Per | None |
| County | Johnson,KS |
| Property Type | Residential |
| HOA | No |
| Subdivision Name | Breckenwood Creek |
| Garage Y/N | Yes |
| Full Baths | 2 |
| Status | Active |
| Directions | Off I-35 South take the first Gardner Exit (Exit 210). Take a right off the exit (heading west) going all the way thru town to Center Street (there is a stop light there) keep heading straight thru t |
| High School | Gardner Edgerton |
| City | Gardner |
| High School District | Gardner Edgerton |
| MLS Area | 360 - N=143rd;S=Miami Co Ln;E=Clare Rd;W=Co Ln |
| Lot Size Units | Acres |
| Lot Size Square Feet | 6534 |
| Listing Terms | Cash,Conventional,FHA,VA Loan |
| Elementary School | Madison |
| Middle/Junior High School | Pioneer Ridge |
| Property Condition | Under Construction |
| Public Remarks | This floor plan is the Beckett II. With beautiful inside and outside esthetics and a floor plan with functionality it creates your perfect dream home. This home features custom cabinets and granite |
| Builder Name | CraigBrett Homes LLC |
| Standard Status | Active |
| In Flood Plain | No |
| HMS_MaintenanceProvidedYN | No |
Interior Features
| Basement | Unfinished,Stubbed for Bath |
|---|---|
| Total Fireplaces | 1 |
| Fireplace Features | Gas,Great Room |
| Basement (Y/N) | Yes |
| Air Conditioning Y/N | Yes |
| Fireplace Y/N | Yes |
| Above Grade Finished Area | 1050 |
| Half Baths | 1 |
| Total Bedrooms | 4 |
| Below Grade Finished Area | 923 |
| Floor Plan Features | 2 Stories |
Exterior Features
| Parking Features | Attached,Garage Faces Front |
|---|---|
| Water Source | Public |
| Lot Size Area | 0.15 |
| Builder Model | The Beckett II |
Amenities
- Foreclosure
- Views
- Short Sale
- New Construction
- Adult 55+
- Lease To Own
- No HOA Fees
- Furnished
- Primary On Main
- Air Conditioning
- Seller Finance
- Green
- Fixer Upper
- Horse
- Golf
- Fireplace
- Deck
- Garage
- Basement
- Pool
Property vs Single Family Average in 66030
Price
Taxes
Year Built
Visits
 The information displayed on this page is confidential, proprietary, and copyrighted information of Heartland Multiple Listing Service, Inc. (
 All information deemed reliable but not guaranteed. All properties are subject to prior sale, change or withdrawal. Neither listing broker(s) or information provider(s) shall be responsible for any typographical errors, misinformation, misprints and shall be held totally harmless. Listing(s) information is provided for consumer's personal, non-commercial use and may not be used for any purpose other than to identify prospective properties consumers may be interested in purchasing. The data relating
