
Address
10508 E 241st Ter Terrace, Peculiar, MO
Price
$ 469,900
Property Attributes
- MLS#2630396
- TypeSingle Family
- Listing Status Active
- CountyCASS
- CityPeculiar
- Area208 - Cass County - Mo
- NeighborhoodHedge Tree Estates
- Zip64078
- StyleTraditional
- Year Built1978
- Taxes$ 2397
- Price$ 469,900
- Bedrooms4
- Full Bathrooms2
- Half Bathrooms1
- Sqr Footage2400
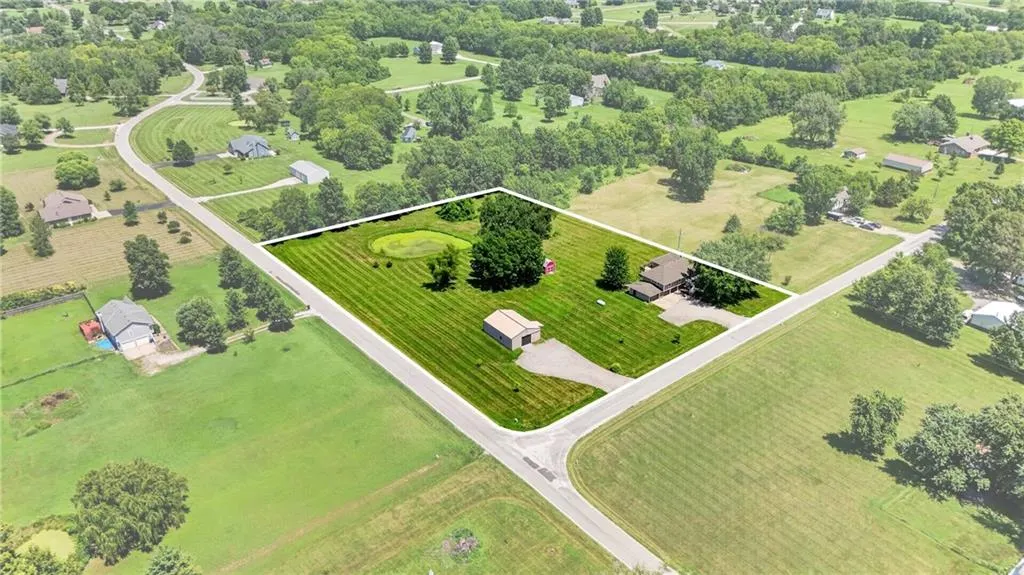
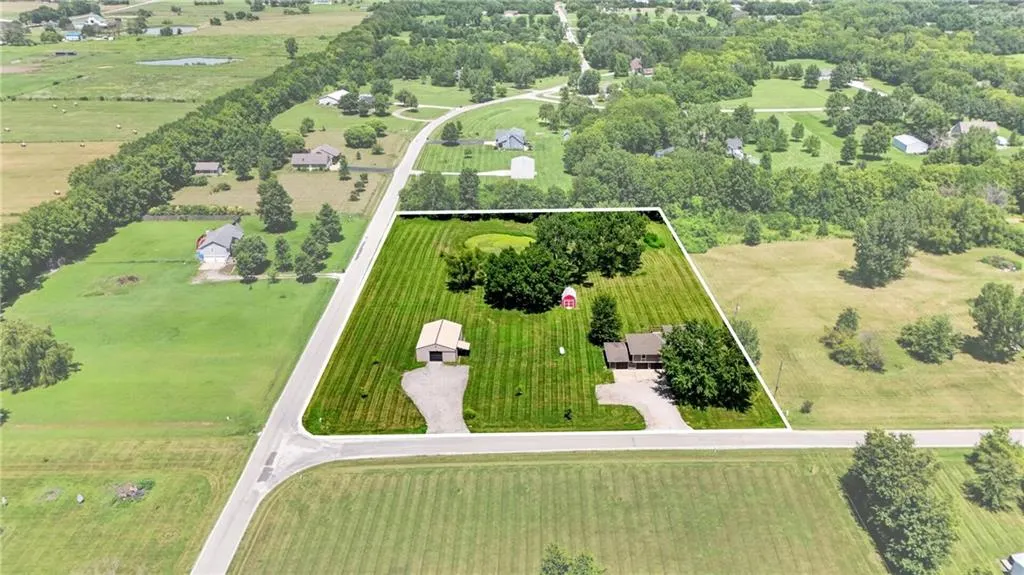
- Lot Size2.8 Acres
Data Source:
Heartland MLS (HMLS)
Property Description
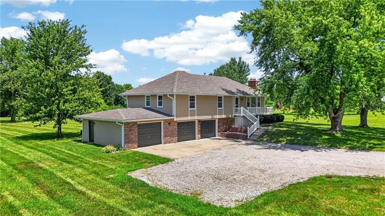
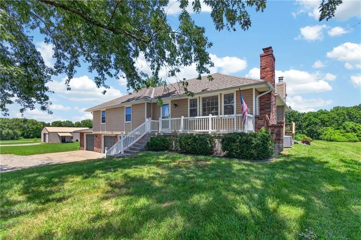
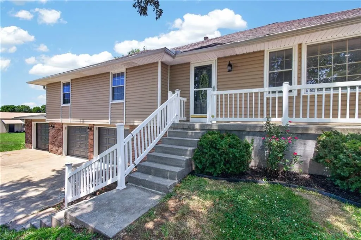
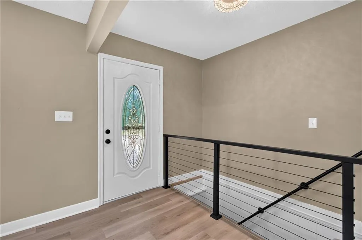
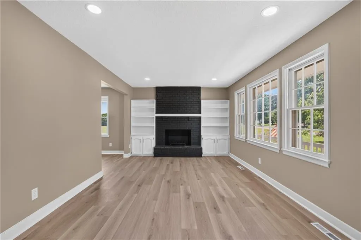
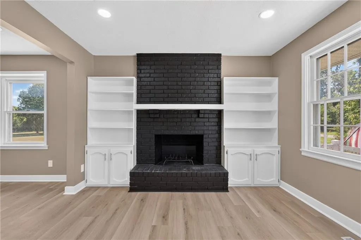
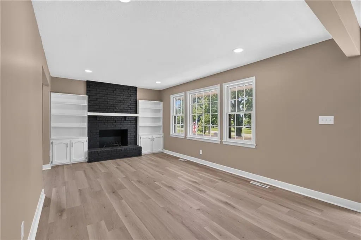
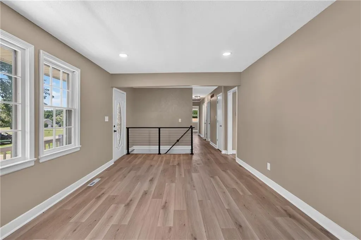
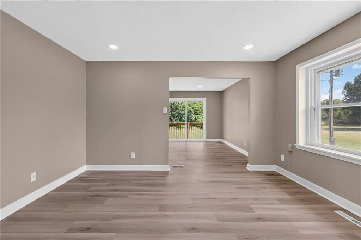
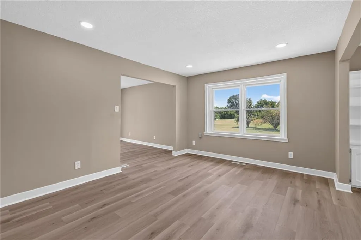
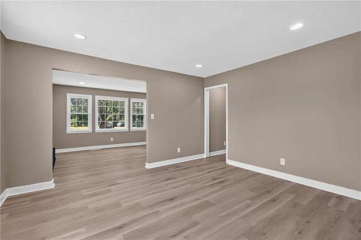
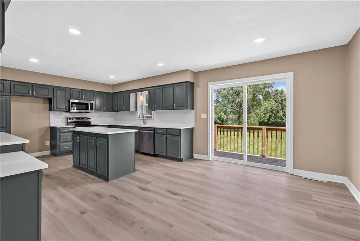
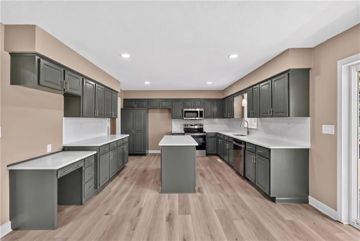
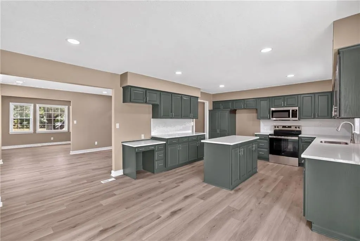
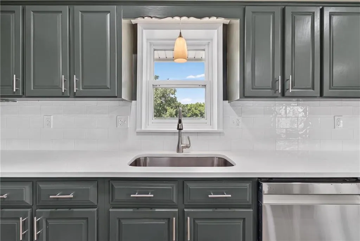
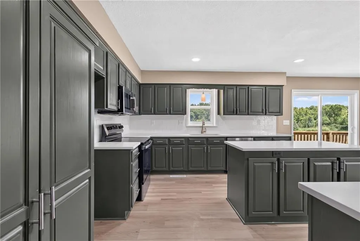
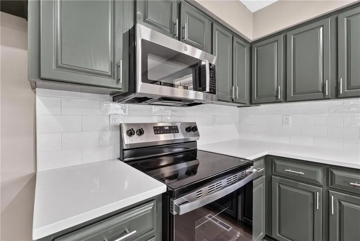
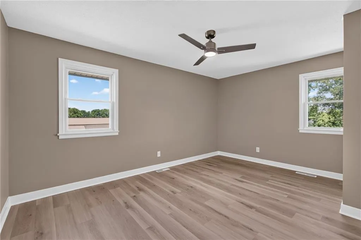
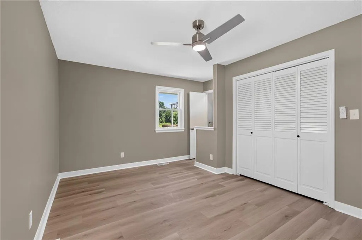
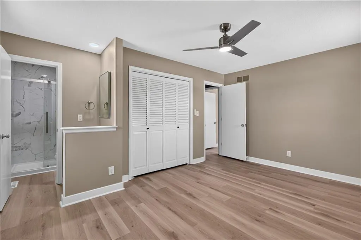
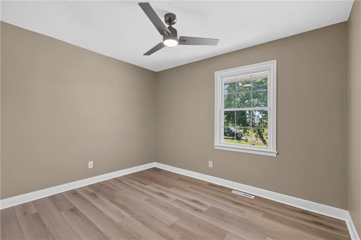
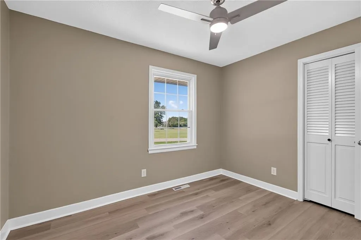
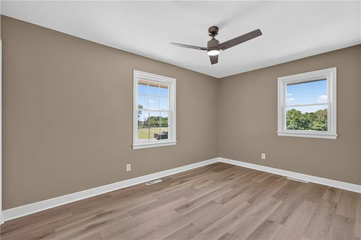
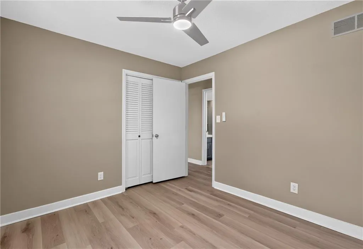
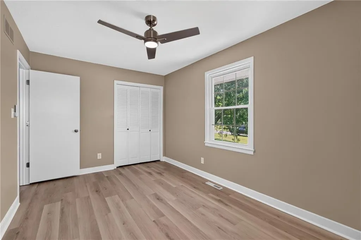
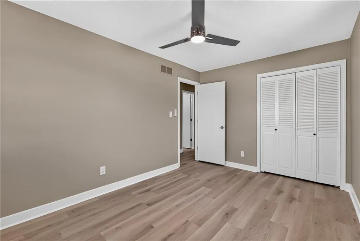
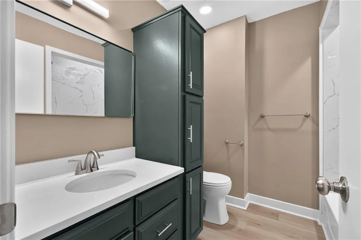
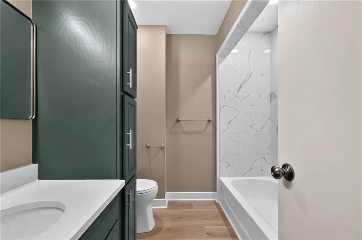
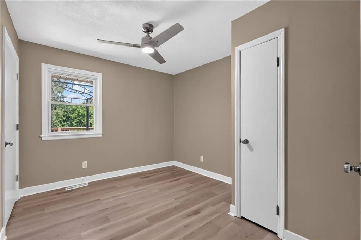
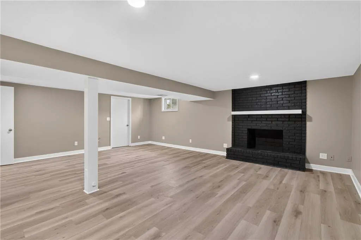
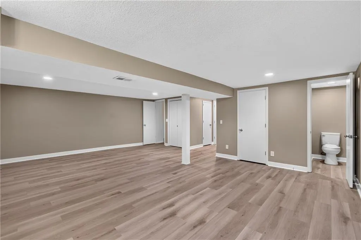
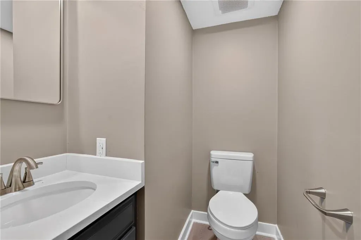
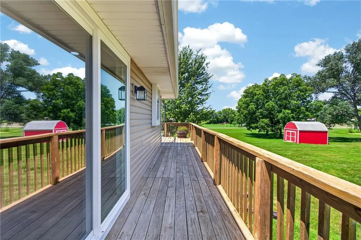
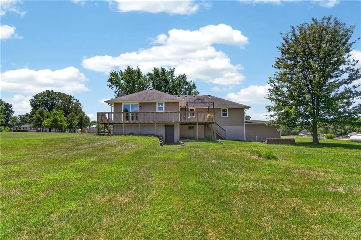
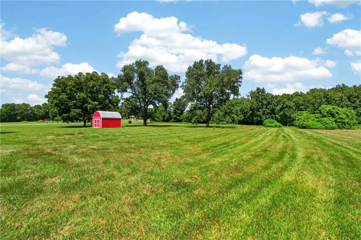
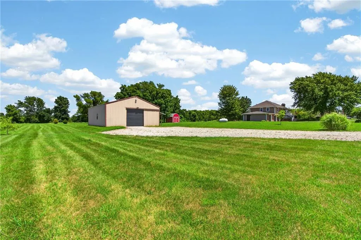
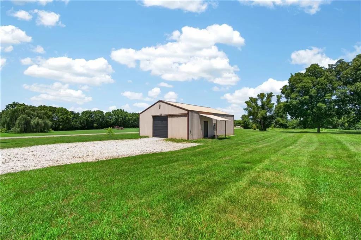
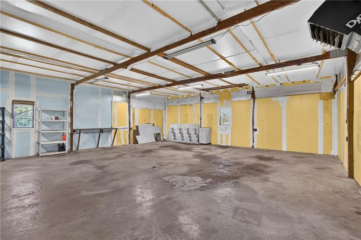
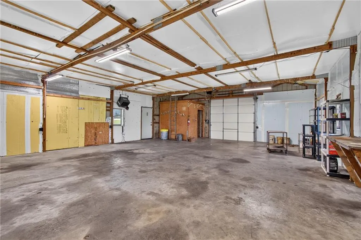
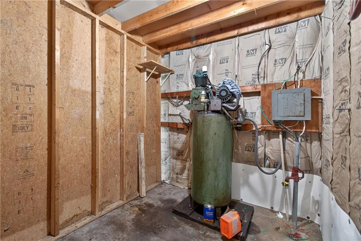
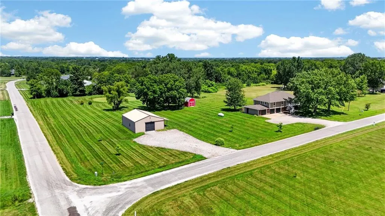
MOTIVATED SELLER - willing to cover closing costs! Charming Ranch on 2.8 Acres in Peculiar’s Hedge Tree Estates! Escape to your own private retreat in the highly sought-after Hedge Tree Estates. This recently fully renovated raised ranch sits on approximately 2.8 scenic acres, offering peace, privacy, and space to grow. Perfect for families, hobbyists, or anyone craving room to roam, this home blends modern comfort with country living. Inside, you’ll find 4 spacious bedrooms for growing families or guests, 2.5 updated bathrooms, and large kitchen with quartz countertops! Approximately 2,400 square feet of thoughtfully designed living space, LVP floors, fresh paint, and modern fixtures throughout. Open-concept living areas ideal for entertaining or cozy nights in. Outside there are mature trees and serene views from every window. Plenty of space for a garden, playset, or work in your 30x40 shop. Close to local parks, schools, and convenient shopping while having easy access to Kansas City but feeling worlds away. This home is move-in ready and priced to sell quickly. Don’t miss your chance to own a piece of Peculiar’s most desirable neighborhood. Schedule your private tour today—your dream home awaits!
| Elementary School | Middle School | High School |
|---|---|---|
| Peculiar Elementary School | Raymore-Peculiar Middle School | Ray-Pec High School |
| Price History | |
|---|---|
| 7/22/2026 | Listed $495,000 |
| 8/3/2026 | 4$479,900 |
| 8/28/2026 | 3$469,900 |
General Features
| Living Area | 2400 |
|---|---|
| Sewer | Septic Tank |
| Heating | Electric,Propane,Wood Stove |
| Cooling | Attic Fan,Electric |
| Possession | Funding |
| Roof | Composition |
| Appliances | Dishwasher,Disposal,Microwave,Electric Range,Stainless Steel Appliance(s) |
| Garage Spaces | 3 |
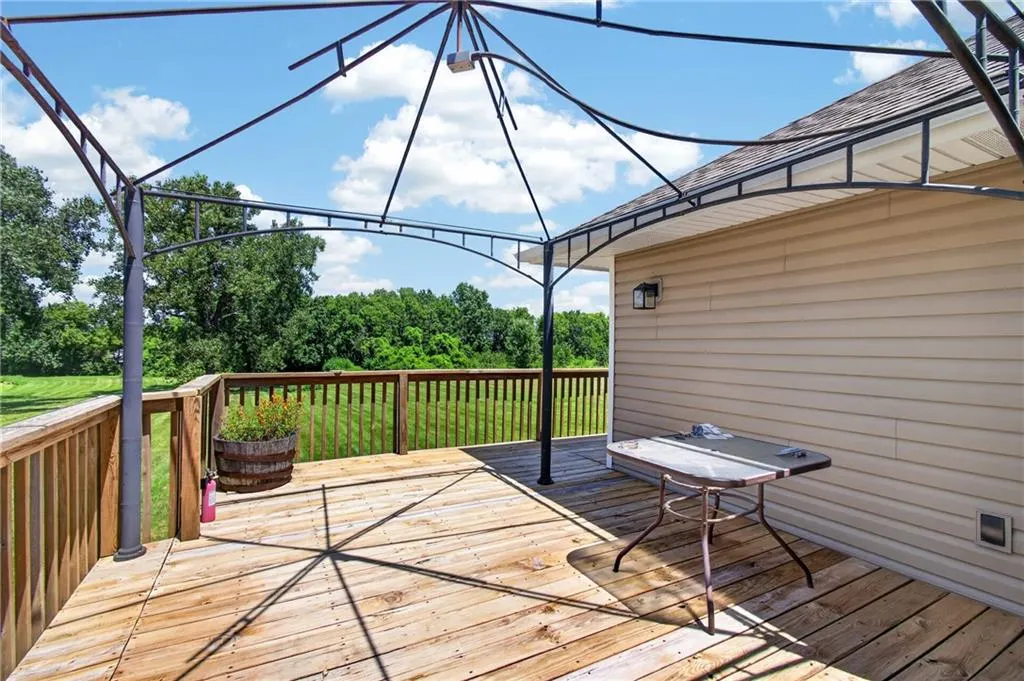
| Patio/Porch Features | Deck,Patio |
| Architectural Style | Traditional |
| Construction Materials | Brick/Mortar,Concrete,Vinyl Siding |
| Year Built | 1978 |
| Property Subtype | Single Family Residence |
| Ownership | Investor |
| County | Cass |
| Property Type | Residential |
| HOA | No |
| Subdivision Name | Hedge Tree Estates |
| Garage Y/N | Yes |
| Other Structures | Barn(s),Garage(s),Outbuilding,Shed(s) |
| Full Baths | 2 |
| Status | Active |
| Directions | From I-49/US-71,take the Peculiar exit onto Highway C and head east. Continue through Peculiar,then turn south onto State Route J. Turn left onto E. 241st Terrace and follow the road to 10508 E. 241s |
| High School | Ray-Pec |
| City | Peculiar |
| High School District | Raymore-Peculiar |
| MLS Area | 208 - Cass County,Mo |
| Lot Size Units | Acres |
| Lot Size Square Feet | 121968 |
| Elementary School | Peculiar |
| Middle/Junior High School | Raymore-Peculiar |
| Public Remarks | MOTIVATED SELLER - willing to cover closing costs! Charming Ranch on 2.8 Acres in Peculiar’s Hedge Tree Estates! Escape to your own private retreat in the highly sought-after Hedge Tree Estates. |
| Virtual Tour | https://player.vimeo.com/video/1211838476?byline=0&title=0&owner=0&name=0&logos=0&profile=0&profilepicture=0&vimeologo=0&portrait=0 |
| Standard Status | Active |
| In Flood Plain | No |
Interior Features
| Interior Amenities | Ceiling Fan(s),Kitchen Island,Painted Cabinets,Pantry,Walk-In Closet(s),Wet Bar |
|---|---|
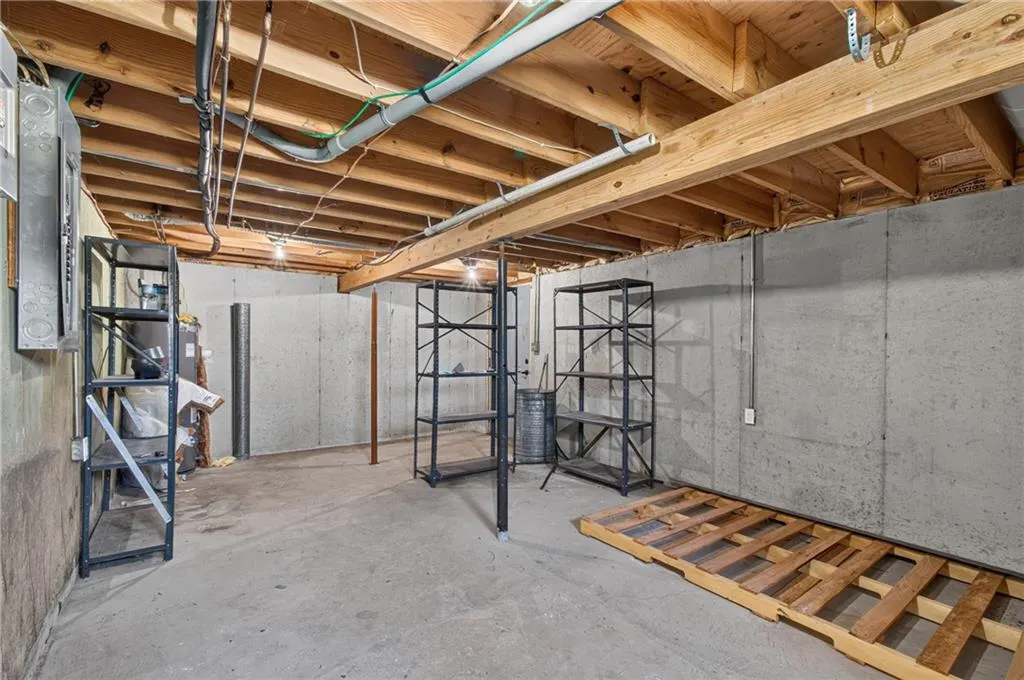
| Basement | Daylight,Finished,Full,Garage Entrance,Walk-Out Access |
| Flooring | Concrete,Luxury Vinyl,Other |
| Total Fireplaces | 2 |
| Fireplace Features | Basement,Family Room,Living Room,Wood Burn Stove,Wood Burning |
| Basement (Y/N) | Yes |
| Air Conditioning Y/N | Yes |
| Fireplace Y/N | Yes |
| Above Grade Finished Area | 1800 |
| Half Baths | 1 |
| Laundry Features | Bedroom Level,Main Level |
| Total Bedrooms | 4 |
| Below Grade Finished Area | 600 |
| Dining Area Features | Breakfast Area,Formal,Kit/Dining Combo |
| Floor Plan Features | 2 Stories |
Exterior Features
| Exterior Amenities | Fire Pit |
|---|---|
| Fencing | Other |
| Parking Features | Attached,Basement,Built-In,Garage Door Opener,Garage Faces Front |
| Lot Features | Acreage,Estate Lot,Other,Pond(s) |
| Water Source | Public,Rural |
| Lot Size Area | 2.8 |
| Road Surface Type | Paved |
| Other Room Features | Breakfast Room,Fam Rm Main Level,Family Room,Formal Living Room,Main Floor BR,Main Floor Primary Bedroom,Media Room,Office,Recreation Room,Workshop |
Amenities
- Foreclosure
- Views
- Short Sale
- New Construction
- Adult 55+
- Lease To Own
- No HOA Fees
- Furnished
- Primary On Main
- Air Conditioning
- Seller Finance
- Green
- Fixer Upper
- Horse
- Golf
- Fireplace
- Deck
- Garage
- Basement
- Pool
Property vs Single Family Average in 64078
Price
Taxes
Year Built
Visits
 The information displayed on this page is confidential, proprietary, and copyrighted information of Heartland Multiple Listing Service, Inc. (
 All information deemed reliable but not guaranteed. All properties are subject to prior sale, change or withdrawal. Neither listing broker(s) or information provider(s) shall be responsible for any typographical errors, misinformation, misprints and shall be held totally harmless. Listing(s) information is provided for consumer's personal, non-commercial use and may not be used for any purpose other than to identify prospective properties consumers may be interested in purchasing. The data relating
